180,000
m² Smart Factory Base
25+
Years Engineering Expertise
N6
AS 2047 Cyclonic Rating
100+
Patents & CE Test Reports
Precision Engineered Glazing Portfolios
Wholesale Folding, Stacking & High-Performance Architectural Systems
Direct factory production from Foshan, China. Every multi-panel folding door, sliding stacker, and fenestration assembly is custom-fabricated with structural aluminium alloy (6063-T6), heavy-duty dual-axis German carriages, and Low-E safety insulating glass units.
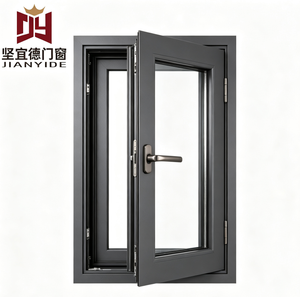
CE Certified Aluminium Casement Window With Low-E Double Glazing For European Homes OEM Custom Size
View Specs & CAD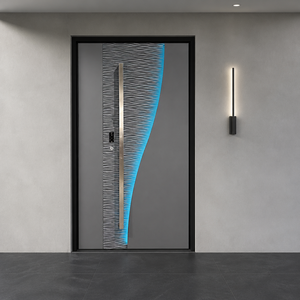
Precision-carved Aluminum Panel, Soundproof Acoustic Metal Steel Fire-rated Entrance Door Front Entry Doors
View Specs & CAD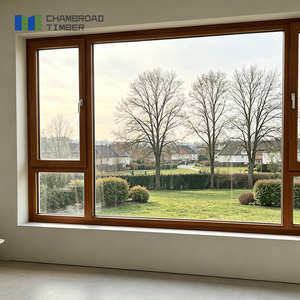
CHAMBROAD Aluminum Clad Wood Windows Triple Glazed Low-E Glass German Hardware Hurricane Resistant
View Specs & CAD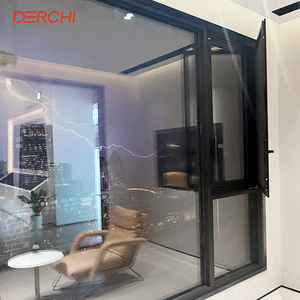
Hurricane Impact Windows Thermal Break Aluminum Casement Window Double Toughened Glass
View Specs & CAD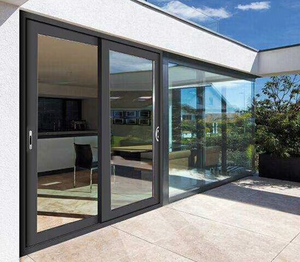
RG93.6 High Quality Durable Thermal Insulation Energy-saving Sliding Doors Exterior Aluminum Glass Doors
View Specs & CAD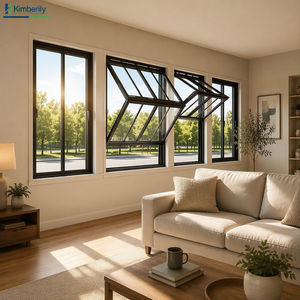
American-Style Electric Sliding Storefront Aluminum Double-Folded Window for Coffee Shop Outdoor
View Specs & CAD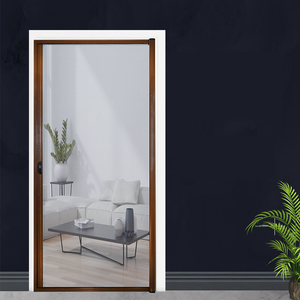
Fliegengitter Aluminium Alloy Custom Retractable Mosquito Net Bug Insect Sliding Screen Door Net Roller
View Specs & CAD
B2B Procurement Whitepaper
Engineering Architecture of Aluminium Folding & Multi-Stack Stacking Systems
In contemporary architectural envelope engineering, the transition from conventional patio fenestration to panoramic movable glass facades has redefined spatial programming across luxury residential villas, hospitality resorts, and high-traffic commercial storefronts. As an industry-leading China wholesale aluminium folding stacking doors supplier & exporter, Guangdong Dejiyoupin Doors and Windows Co., Ltd. (DERCHI) leverages over 25 years of fabrication expertise to resolve the inherent engineering dichotomy: maximizing uninterrupted structural clear openings while achieving uncompromising thermal envelope insulation, cyclic acoustic damping, and extreme cyclonic wind load resistance.
Sourcing folding (bi-fold) and stacking sliding door systems directly from an OEM/ODM manufacturing base in Foshan eliminates multilayered overseas distributor markups while securing rigorous engineering oversight. Unlike lightweight residential sliders, high-performance bi-fold and multi-stacking configurations must withstand severe structural shear stresses, continuous cyclic hardware rotation, and differential atmospheric pressures. This whitepaper serves as an authoritative specification matrix for real estate developers, structural facade consultants, general contractors, and trade importers operating across Australia, New Zealand, North America, the UK, and Europe.
| System Classification | Structural Clear Opening | AAMA / AS 2047 Air Infiltration | Water Resistance (Pa) | Max Sash Weight | Thermal Transmittance (U-Value) |
|---|---|---|---|---|---|
| Top-Hung Folding Stacker (Bi-Fold) | Up to 95% unobstructed span | < 0.15 L/s·m² (ASTM E283) | Up to 600 Pa (Rebated Sill) | 120 kg – 180 kg / panel | 1.3 – 1.8 W/m²K (Thermal Break) |
| Bottom-Loaded Multi-Stack Sliding Door | Up to 75% span (3 & 4-track) | < 0.10 L/s·m² (Superior seal) | Up to 900 Pa (Cyclonic drain) | 300 kg – 450 kg / panel | 1.1 – 1.6 W/m²K (Triple glazed) |
| Heavy-Duty Lift & Slide Stacker | Up to 66% - 75% span | Hermetic compression gasket seal | Up to 1050 Pa (Extreme rating) | Up to 600 kg / panel | 0.9 – 1.4 W/m²K (Passivhaus grade) |
| Electric Motorized Storefront Bi-Fold | Up to 90% vertical or horizontal | Automated perimeter EPDM compression | Up to 450 Pa (Commercial canopy) | 250 kg / section | 1.6 – 2.1 W/m²K (Insulated profile) |
A fundamental engineering selection parameter between bi-fold doors and multi-track stacking sliding doors rests on load displacement mechanics and structural aperture width. Top-hung bi-fold systems concentrate the entirety of the dead load onto the overhead lintel, requiring reinforced structural steel headers (I-beams or engineered glulam) to prevent deflection exceeding L/500 under full panel array stacking. Conversely, bottom-rolling multi-stacking configurations shift the load vector to the foundation slab, making them an ideal retrofit or large-span fenestration system where overhead structural dead-load capacity is finite.
6063-T6 Architectural Metallurgy
Precision primary aluminum billet extrusions with nominal wall thickness exceeding 2.0mm to 3.0mm in primary structural mullions. Tensile yield strength rated >160 MPa provides structural elasticity under N6 cyclonic gust forces without permanent frame deformation.
Polyamide Thermal Barrier PA66-GF25
Dual-extruded glass fiber-reinforced (25%) polyamide thermal breaks isolate interior and exterior profiles. Minimizes condensation dew-point risks, prevents thermal bridging, and lowers heat conductance coefficients to comply with global energy codes.
Precision German Hardware Suites
Integrated multipoint mortise deadbolt locks, concealed hinge systems, and quad-wheel stainless steel roller bogies. Tested through 100,000 continuous opening cycles to ensure fingertip glide ergonomics even on 400kg oversized acoustic glass leaves.
Strategic Market Forecasting
Future Procurement & Technological Trends (2025–2030)
Evaluating macroeconomic, regulatory, and architectural evolutions driving commercial building facades and wholesale import specifications globally.
1. Ultra-Slimline Sightlines & Concealed Sills
Architectural demand has transitioned rapidly from heavy 100mm frame faces toward minimalist sub-25mm interlock stiles. By engineering internal steel reinforcing bars into slender aluminum chambers, DERCHI satisfies wind resistance structural thresholds while providing 92%+ visible daylight transmission. Simultaneously, zero-step flush ADA-compliant drainage tracks with subterranean cascading water management channels are replacing traditional bulky raised step-over thresholds.
2. Automation, Smart IoT & Motorized Stacking
High-end commercial venues, restaurants, and luxury residences are standardizing automated folding wall apertures. Emerging specifications mandate concealed brushless DC motors, integrated pinch-prevention optical sensors, and RS485 / KNX home automation connectivity. With DERCHI's proprietary electric drive platforms, multi-leaf stacking panels up to 12 meters wide open effortlessly via wall controls, biometric sensors, or mobile automation arrays.
3. Low-Carbon Metallurgy & Global EPD Compliance
Strict carbon border adjustment mechanisms (EU CBAM) and LEED green building certification protocols are forcing developers to scrutinize embodied material carbon. The future of wholesale sourcing favors Chinese manufacturers operating certified hydroelectric-powered aluminum billet smelting, post-consumer recycled billet ratios >30%, and verified Environmental Product Declarations (EPD). Sustainable surface anodizing and volatile-organic-compound-free (VOC-free) fluorocarbon coatings lead long-term compliance.
In addition to structural aesthetics and environmental footprint, supply chain consolidation represents the dominant procurement trend among mid-to-large-scale contractors in Oceania, North America, and Europe. Rather than procuring door systems from regional fabricators who rely on fragmented third-party extruders, glazing plants, and hardware importers, direct procurement from an integrated Tier-1 manufacturing base like DERCHI ensures end-to-end quality control, uniform batch powder-coating finishes, single-source warranty liability, and 30% to 45% net landed cost optimization.
Tier-1 Chinese Manufacturing Standard
Guangdong Dejiyoupin Doors and Windows Co., Ltd. (DERCHI)
Operating across a world-class 180,000 m² smart production base in Foshan, Guangdong, DERCHI is ranked among China's top 10 premium door and window industrial manufacturers. Backed by 25+ years of continuous research, 600+ skilled master craftsmen, and over 100 invention patents and global structural certificates, we export fully tested, turn-key architectural assemblies directly to commercial developers and trade importers worldwide.
AS 2047 N6 Wind Certified
Tested to extreme cyclonic wind loads
Free BIM & CAD Engineering
Matched to custom project schedules
Vertical Integration
CNC machining, coating & glazing in-house
Dedicated Time Zone Support
English-speaking facade engineers

Marine-Grade Surface Treatments & Export Packaging Protocol
Aluminium folding and stacking systems installed in coastal zones—such as Australia's Eastern Seaboard, Florida's Gulf Coast, or the Mediterranean—are exposed to aggressive airborne salt spray, humidity, and intense UV degradation. DERCHI integrates high-spec AkzoNobel Interpon fluorocarbon (PVDF) powder coating and 25-micron architectural anodization compliant with Qualicoat Class 2 standards. Profiles undergo 1,500-hour continuous salt spray testing to ensure zero bubbling, chalking, or edge corrosion.
To prevent transit distortion and glass impact fracture during transoceanic shipping, all folding door assemblies undergo modular factory pre-assembly and calibration before being packaged in international fumigation-free solid timber crates, isolated by protective PE wrap, anti-static foam sheeting, and heavy-duty corner guards with desiccant dry-packs in every crated bundle.
B2B Procurement Guidelines
Frequently Asked Questions for Importers & Specifiers
Clear, technically precise answers addressing international structural codes, fabrication tolerances, testing criteria, and wholesale logistics.
Do DERCHI folding and stacking doors comply with AS 2047 and local building codes?
Yes. Our folding and sliding door assemblies have undergone rigorous testing in accredited third-party laboratories to Australian Standard AS 2047, achieving up to an N6 extreme cyclonic wind rating. We supply official testing certificates, engineering calculations, and shop drawings covering deflection under positive/negative wind pressure, air infiltration, water penetration resistance, and operating force limits for council and certifier sign-off.
What is the maximum span and sash weight capacity for custom bi-fold systems?
Our heavy-duty top-hung bi-fold systems accommodate individual panel widths up to 1,200mm and heights up to 3,500mm, with sash weight capacities up to 180 kg per leaf. For bottom-loaded multi-track stacking sliding doors, individual panel widths can exceed 2,500mm and weights up to 450 kg per panel, allowing expansive continuous multi-panel openings spanning over 15 meters.
Which threshold sill design is recommended for weather-exposed coastal locations?
For exposed exterior envelopes subject to wind-driven rain, we strongly recommend a rebated sill featuring a continuous vertical upstand with concealed pressure-equalized weep holes. Rebated sills achieve water tightness up to 600–900 Pa. Where seamless interior-to-exterior transitions are required, we provide flush ADA sub-floor track systems engineered with hidden sub-sill drain trays connected directly to exterior drainage infrastructure.
What glass configurations and acoustic STC ratings are available?
We fabricate double and triple insulated glass units (IGU) ranging from 24mm to 44mm total thickness. Options include Low-E solar control coatings, argon gas fills, warm-edge spacers, and acoustic PVB/SGP laminated safety glass. Our acoustic insulated configurations achieve sound transmission loss ratings from STC 35 up to STC 43, drastically attenuating urban traffic and airport ambient noise.
How does DERCHI ensure structural alignment and prevent on-site installation failures?
Every door system is 100% pre-assembled and calibrated in our Foshan facility prior to crating. Our QC technicians verify frame squareness, corner crimp integrity, hinge alignment, EPDM gasket compression, and effortless roller operation. We supply complete 3D installation shop drawings, numbered frame profiles, pre-machined mounting holes, and on-demand video engineering walkthroughs for local contractor teams.
What are the typical lead times and minimum order quantities (MOQ) for wholesale projects?
We support project-based flexibility. Standard prototype or custom villa orders feature an MOQ of 1 complete system or 20 m², while containerized commercial runs (20GP / 40HQ FCL) offer significant tiered wholesale pricing. Standard custom fabrication lead times are 25–35 calendar days following CAD shop drawing confirmation, with express priority scheduling available for critical commercial handover schedules.
Accelerate Your Project with Direct Factory Pricing & Engineering Support
Upload your architectural door schedule, window elevation drawings, or rough opening dimensions. Our senior facade engineering team will furnish comprehensive CAD shop drawings, glass thermal performance data, and an itemized wholesale FOB/CIF export quotation within 24 business hours.