NFRC Compliant
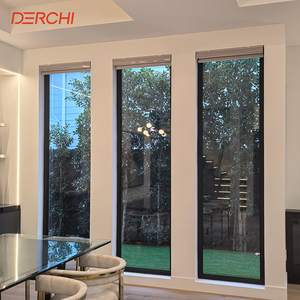
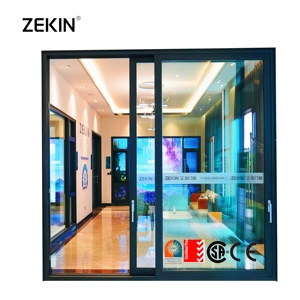
Factory-certified exterior sliding systems, architectural picture panels, thermal break glass envelopes, and extreme-weather rated solutions engineered for residential estates and commercial developments.
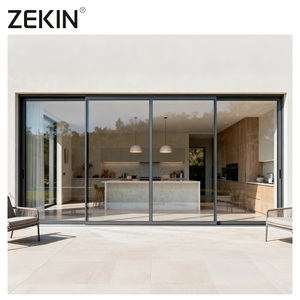
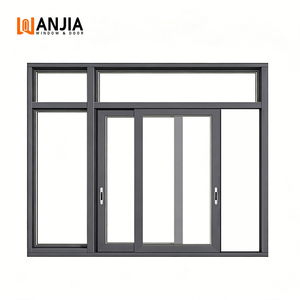
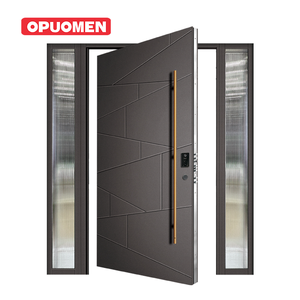
An authoritative technical analysis of extrusion tolerances, polyamide thermal isolation, dual-point air infiltration seals, and acoustic decibel attenuation for commercial and high-end residential procurement.
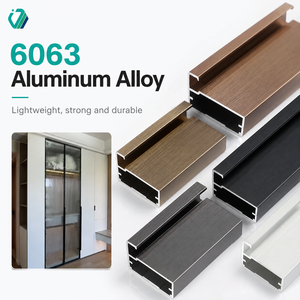
The structural spine of wholesale sliding systems relies on virgin 6063-T6 aerospace-grade aluminium alloy, delivering tensile strengths exceeding 205 MPa. Unlike post-consumer scrap remelts that suffer from micro-porosity and brittle failure under cyclic wind fatigue, our extrusion profiles feature wall thicknesses calibrated between 2.0mm and 3.2mm.
This structural rigidity completely negates sash deflection when supporting oversized double-glazed glass units up to 450 kg per leaf, maintaining smooth, multi-wheel glide tolerances along CNC-machined stainless steel monorails.
Standard monolithic aluminium framing behaves as an uncontrolled thermal bridge. Our high-performance double sliding doors integrate 24mm to 34mm reinforced PA66-GF25 polyamide barrier strips mechanically crimped between outer and inner frame profiles.
Paired with warm-edge composite spacers and Argon-filled Low-E insulated glazing units (IGUs), the system achieves overall system thermal transmittance U-factors down to 1.4 W/m²·K (SHGC optimized from 0.22 to 0.38), satisfying strict building envelope codes worldwide.
Engineered to conquer high-exposure wind environments, DERCHI double sliding systems are physically tested to Australian Standard AS 2047, registering certified N6 Ultimate Limit State wind pressures beyond 4500 Pa.
Dual co-extruded EPDM continuous compression weatherstrips paired with architectural interlockers eliminate positive and negative pressure whistling, while achieving laboratory-certified sound transmission class (STC) ratings of up to 42 dB, effectively canceling heavy street and airport frequency noise.
| Performance Parameter | Commercial Grade (DERCHI Peak System) | Standard Wholesale Market Competitor | Compliance Test Benchmark |
|---|---|---|---|
| Aluminium Alloy Profile | Primary 6063-T6 / 2.0mm–3.0mm Wall Thickness | Recycled Blend 6063-T5 / 1.2mm–1.4mm | ✓ GB/T 5237 & ASTM B221 |
| Wind Pressure Resistance | AS 2047 N6 Rating (>4500 Pa Serviceability) | N2 / N3 Rating (<1500 Pa) | ✓ AS 4055 & ASTM E330 |
| Water Penetration Barrier | 600 Pa Static & Dynamic Sub-sill Drainage | 150–200 Pa Basic Weep Slots | ✓ AS 2047 & AAMA 501.1 |
| Thermal Insulation (U-Factor) | 1.4 – 1.8 W/m²·K (Thermally Broken PA66) | 3.8 – 5.5 W/m²·K (Non-broken / Thin Bridge) | ✓ NFRC 100 / ISO 10077-2 |
| Bogie Hardware Longevity | SUS316 Quad-Wheels Rated 100,000 Cycles | Carbon Steel Twin-Wheels (~15,000 Cycles) | ✓ EN 13126-15 Class 4 |
How commercial real estate developers, volume builders, and international importers are revolutionizing their double sliding door procurement strategies over the next five years.
Architectural demand has decisively pivoted toward seamless flush sills. The legacy 50mm exterior step is being discarded for recessed sub-floor drainage systems that integrate concealed stainless-steel trench grates.
This allows double sliding panels to glide effortlessly over zero-transition floorlines while channeling driving storm runoff away via multi-chambered internal gravitational troughs, complying fully with international accessibility standards (ADA and Australian AS 1428).
The standard manual latch is evolving rapidly. Next-generation double sliding doors now house brushless DC drive motors concealed entirely within the upper frame transom. These quiet motors interface with building management systems via Zigbee, BACnet, or Matter protocols.
Equipped with radar motion safety sensors, obstacle rebound safety circuits, and smart keyless RFID/biometric wall consoles, automation makes even 400kg heavy structural acoustic doors fingertip-accessible for luxury hospitality and private residences.
Energy codes historically penalized slim frames; however, advanced structural composite fins now allow interlock sightlines to shrink from 85mm down to an ultra-narrow 20mm to 25mm.
By shifting structural moments of inertia into reinforced deep cavity stiffeners concealed behind the glass plane, architects gain uninterrupted 98% visual transparency without compromising building envelope deflection criteria under violent oceanfront gale loads.
Recognized among China's top 10 premium architectural window and door manufacturers, Guangdong Dejiyoupin Doors and Windows Co., Ltd. delivers institutional-grade quality backed by verified manufacturing power.
Systems are rigorously laboratory-tested to AS 2047, achieving certified N6 wind performance alongside CE, ISO 9001, and UL fire standards, eliminating regulatory hurdles for certifiers and councils across Oceania, North America, and Europe.
We eliminate subcontractor margins by controlling 100% of production under one roof: die extrusion, robotic fluorocarbon PVDF powder coating, CNC corner cleat miter assembly, double glazing IGU assembly, and computerized dry-run quality testing.
Our dedicated engineering department converts client architectural schematics into detailed 2D CAD production shop drawings, complete opening detail cross-sections, and structural Revit BIM models before metal cuts begin.
Custom heavy export-grade fumigated plywood crate crating with impact-damped corner protections ensures 100% zero-scratch transit to Sydney, Melbourne, Brisbane, Perth, Auckland, Long Beach, and European container destinations.
Critical commercial, engineering, and logistics answers derived from real-world overseas building procurement schedules.
Send us your window & door schedules, architectural floor plans, or custom dimensional requirements. Our English-speaking structural facade engineers deliver complete CAD takeoffs, thermal calculations, and transparent wholesale quotes within 24 hours.
Inquire Now