China Wholesale Aluminium Clad Timber Windows Factories & Suppliers
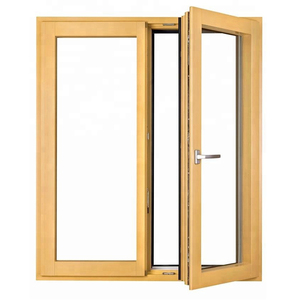
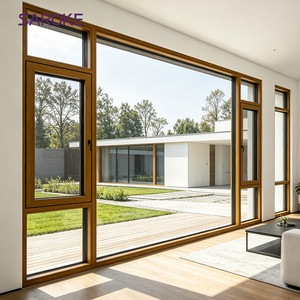
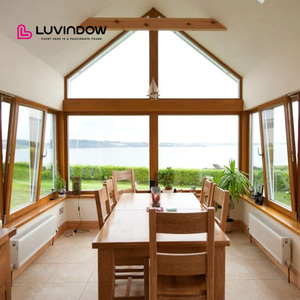
Precision-engineered structural timber cores protected by exterior architectural aluminium shells. Certified wholesale manufacturing for commercial façades, luxury villas, and passive house building projects.
Factory Direct Inventory
High-Performance Architectural Fenestration Systems
Engineered to balance interior natural wood biophilic aesthetics with extreme exterior climate defense. All window suites incorporate multi-point security, triple continuous EPDM gaskets, and advanced thermal management.
Technical Whitepaper
Engineering Architecture of Composite Alu-Timber Systems
Aluminium clad timber windows represent the pinnacle of modern architectural glazing, resolving the traditional thermodynamic conflict between interior human comfort and exterior environmental deterioration.
Differential Thermal Expansion Management
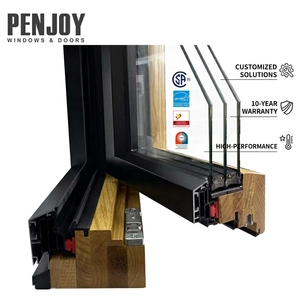
Aluminium extrusions and solid timber exhibit vastly distinct linear thermal expansion coefficients (αtimber ≈ 5 × 10⁻⁶/K vs αalu ≈ 23 × 10-6/K). Direct rigid bonding causes catastrophic frame bowing and seal failure. Our systems utilize structural nylon connecting clips with multi-directional sliding tolerances. This mechanical decoupling permits independent thermal movement while preserving continuous perimeter gasket compression and airtight integrity.
Laminated Structural Timber Engineering
Solid lumber cores are susceptible to atmospheric moisture distortion and longitudinal twisting. We employ triple- or quad-laminated defect-free timber sections (typically Northern European Larch, Red Oak, or American White Oak). Lumber boards are kiln-dried to an equilibrium moisture content of 10-12% (±2%), cross-grain laminated using moisture-resistant D4-grade polyurethanes, and CNC profiled to eliminate internal shear stresses.
Exterior Armor & Cavity Pressure Equalization
The exterior envelope utilizes 6063-T6 or 6060-T66 architectural-grade extruded aluminium with wall thicknesses exceeding 1.8mm. Back-ventilated drainage cavity chambers allow moisture condensation to escape immediately via concealed weep holes. Surface treatments include 25-micron class fluorocarbon (PVDF) wet coatings or AkzoNobel powder coatings certified for coastal marine atmospheres, ensuring 30+ year fade-free service lives.
Market Intelligence
Future Procurement Trends for Global Specifiers
Commercial project developers, Tier-1 contractors, and architectural firms are transforming their fenestration procurement standards to align with evolving green building mandates and lifecycle cost models.
1. Stringent Whole-Building Carbon Accounting
Governments across North America, Europe, and Australasia are transitioning from operational carbon metrics to whole-life embodied carbon regulations. Aluminium clad timber windows possess an exceptionally low embodied carbon footprint compared to standard thermally broken aluminium or uPVC. While aluminium mining is energy-intensive, timber functions as a biogenic carbon sink throughout the building's operational lifecycle, generating substantial LEED, BREEAM, and Green Star accreditation points.
2. Direct-from-Factory Prefabrication & Glazing
Skyrocketing onsite installation and labor costs across major Western metropolitan centers have driven demand for 100% factory-glazed units. Developers require factory-installed warm-edge glazing, factory-applied perimeter membrane flashings, and integrated structural mounting brackets. Procuring fully finished assemblies eliminates variable jobsite quality issues, speeds up façade enclosure dry-in milestones, and minimizes warranty claims.
3. Harmonized Third-Party Performance Certification
Importers are bypassing trading intermediaries in favor of vertically integrated manufacturers holding genuine, traceable test certificates from accredited independent bodies. Testing protocols such as AS 2047 (N6 wind load and water penetration for Oceania), NFRC / AAMA (for North America), and CE / EN 14351-1 (for the EU) are non-negotiable procurement baseline prerequisites to satisfy local council certifiers and municipal building authorities.
Need Custom CAD Shop Drawings or Structural Calculations?
Submit your architectural window schedules, elevation files (DWG/PDF), or windload parameters for full factory engineering review within 24 hours.
Enterprise Capability
Guangdong Dejiyoupin Doors & Windows Co., Ltd. (DERCHI)
Operating from our modern 180,000 m² integrated production base in Foshan, China, DERCHI is recognised among the nation's premier architectural fenestration manufacturers. With over 25 years of engineering heritage and more than 600 skilled technicians, we maintain full proprietary control across profile extrusion, CNC timber joinery, robotic fluorocarbon coating, assembly, and rigorous pre-shipment quality auditing.
180,000
m² Industrial Base
25+
Years Engineering
600+
Skilled Craftsmen
100+
Patents & Certifications

Verified Standards Compliance
Our window and door assemblies are comprehensively tested and certified to international building standards including Australian AS 2047 (achieving N6 wind resistance ratings), European CE, ISO 9001 quality systems, and UL fire ratings. All laboratory audit reports are provided transparently for municipal certifier verification.
Direct-to-Site Marine Logistics
We manage complete factory containerization, utilizing custom shock-absorbing steel and fumigated timber crating built to surpass strict international biosecurity standards. Direct sea-freight consolidation (FCL/LCL) serves tier-one ports globally, including Sydney, Melbourne, Auckland, Los Angeles, Vancouver, and Rotterdam.
Dedicated International Engineering Desk
Foreign specifiers communicate directly with English-speaking fenestration engineers aligned with Australian, European, and American business hours. We produce complimentary shop drawings, thermal modeling reviews, hardware schedules, and real-time video factory audits throughout manufacturing.
Procurement FAQ
Frequently Asked Technical & Sourcing Questions
Authoritative guidance addressing real-world engineering, logistics, and compliance inquiries encountered by international architects, builders, and developers when procuring from China.
How do aluminium clad timber windows prevent internal wood rotting from condensation?
Rotting in inferior clad systems occurs when water becomes trapped behind a flush-mounted aluminium shell. Our systems employ a pressure-equalized, back-ventilated design. The aluminium cladding is held 5mm to 8mm away from the timber surface via proprietary non-conductive nylon clips. This continuous drainage cavity allows ambient airflow to evaporate any interstitial condensation, while lower perimeter sill profiles incorporate concealed weep channels to discharge intruding moisture safely outside the building envelope.
What timber species are recommended for dimensional stability across high-humidity climates?
For tropical, coastal, or humid continental environments, we primarily recommend triple-laminated Northern European Larch (Larix gmelinii) or American White Oak (Quercus alba). Larch contains natural high-resin content that resists fungal decay and moisture absorption, while white oak provides exceptional structural density (specific gravity approx. 0.68) and tangential stability. All timber cores undergo rigorous kiln-drying to an internal moisture content of 10% (±2%) and receive four coats of water-based micro-porous elastic stains (such as Sikkens or Remmers) that allow the wood to breathe without blistering.
How are hurricane and cyclone wind pressures (e.g., AS 2047 N6 rating) verified?
To achieve AS 2047 N6 or ASTM E1886/E1996 hurricane certification, fenestration units undergo dynamic pressure chamber testing. This includes structural deflection testing under ultimate wind loads exceeding 4,500 Pa (equivalent to winds over 300 km/h), air infiltration testing under negative and positive pressures, and static/cyclic water penetration resistance up to 700 Pa. Structural stability is guaranteed by integrating heavy-duty multi-point German locking systems (Siegenia, Roto, or HOPPE) with 2.0mm thick extruded aluminium corner cleats mechanically crimped and bonded with structural epoxy.
What is the standard manufacturing lead time and sea shipping transit duration?
Standard manufacturing lead times range from 30 to 45 business days following final architectural CAD shop drawing approval and color swatch verification. Custom timber profiling, curved frames, or bullet-resistant laminated glass specifications require approximately 50 days. Maritime transit times from our Foshan facility via Shenzhen or Guangzhou ports average: 12-18 days to Australia/New Zealand, 18-24 days to the US West Coast, 28-35 days to the US East Coast, and 26-32 days to Northern Europe. We provide detailed container loading plans, batch photographic tracking, and full bill of lading documentation.
How are oversized timber-clad pivot and sliding systems protected against jobsite handling damage?
Export protection involves a multi-tier protective wrapping protocol. Exposed aluminium and timber surfaces are taped with 0.08mm residue-free peelable protective film. Profiles are encased in edge-conforming closed-cell PE foam corner protectors and heavy-duty bubble wrap, then loaded into fully enclosed, fumigated marine plywood crates reinforced with internal steel perimeter bands. Each crate incorporates internal shock-absorbing rubber pads and moisture-desiccant canisters to prevent oceanic humidity condensation during transit.