Featured Fenestration & Large-Span Opening Systems
Tested to international structural criteria (AS 2047, ASTM, CE, and ISO 9001), our architectural corner apertures and complementary entrance solutions deliver uninterrupted visual clarity alongside maximum acoustic and climate shielding.
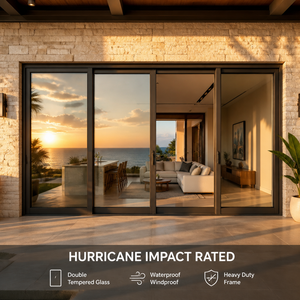
Aluminum Side Pressure Sliding Door Hurricane Impact Patio Door
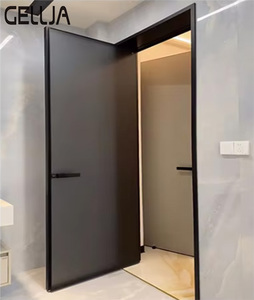
Contemporary Aluminium Alloy Glass Casement Door for Hotels
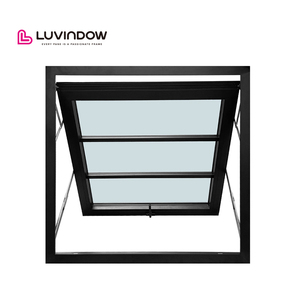
Low-E Double Glazed Push-Out Awning Window with Transom Vent
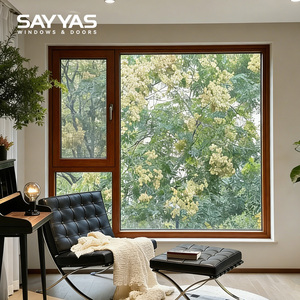
SAYYAS F120 Luxury Architectural Aluminum Clad Wood Window
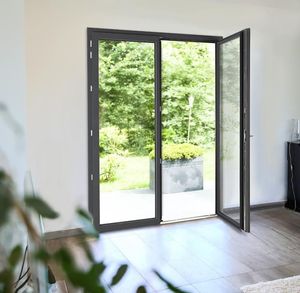
Heavy-Duty Aluminum Swing Casement Double Glass Front Entry Door
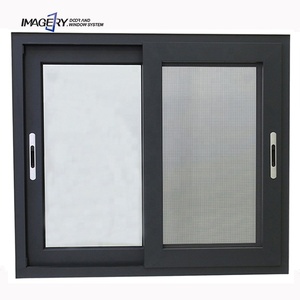
Black Powder-Coated Aluminum Sliding Bay & Corner Window Set
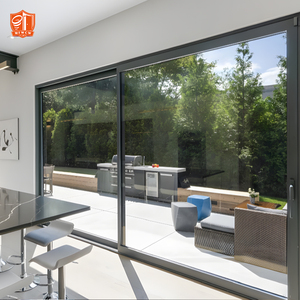
Commercial Heavy-Duty Lift & Slide Door for Expansive Patios
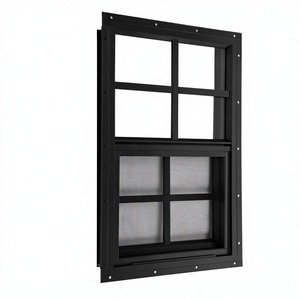
Flush Mount Sliding Modular Aluminum Window with Steel Screen
Architectural Anatomy: Engineering Principles of High-Performance Aluminum Corner Windows
In contemporary architectural design, the corner window represents a transformative structural intervention. By removing the traditional opaque load-bearing masonry corner and replacing it with continuous glass panels, designers introduce dual-aspect panoramic vistas, maximize circadian daylight penetration, and break the rigid volumetric geometry of building envelopes. However, fabricating and exporting structural aluminum corner windows from China to international markets requires solving three fundamental engineering challenges: moment distribution across unsupported 90-degree junctions, differential thermal expansion between intersecting perimeter extrusions, and hermetic perimeter weatherproofing under dynamic cyclic wind loads.
As a premier Chinese manufacturer and global exporter, our engineering facilities utilize advanced Finite Element Analysis (FEA) to simulate corner deflection under localized vortex shedding. In high-rise residential towers and exposed coastal villas, wind velocity accelerates around building perimeters, creating severe localized negative pressure (suction) at the exterior corners. Traditional window frames joined with simple mechanical fasteners inevitably suffer from sealant fatigue and air leakage under these conditions. Our corner window assemblies resolve this through precision CNC-machined miter joints reinforced with cast-aluminum corner cleats, high-tensile internal steel tie brackets, and cold-injected two-component polyurethane bonding compounds.
Frameless Glass-to-Glass Stepped Joints
Features an exterior pane overlapping the interior insulated unit with UV-resistant structural silicone (Dow Corning 983 / Sika SG-500) and black warm-edge ceramic frit bands, eliminating bulky corner vertical mullions for completely unobstructed 270° panoramas.
Polyamide PA66 GF25 Isobaric Cavities
Equipped with 24mm to 34mm precision glass-fiber reinforced polyamide thermal barrier strips. Engineered with multi-cavity co-extruded EPDM central gaskets creating an isobaric pressure-equalization chamber that prevents interior condensation and thermal bridging.
Reinforced Post-Mullion Engineering
For seismic zones or expansive vertical spans exceeding 3.5 meters, integrated hollow structural aluminum corner posts with internal galvanized steel cores provide calculated moments of inertia (Ix ≥ 180 cm&sup4;), effortlessly exceeding L/250 building deflection limits.
Procurement Dynamics: Global Sourcing Trends in Architectural Aluminum Glazing
The global procurement landscape for high-specification architectural glazing is undergoing a profound structural shift. General contractors, real estate developers, and commercial facade specifiers across North America, Australasia, Europe, and the Middle East are shifting from locally assembled systems toward specialized factory-direct tier-1 manufacturers in China. Key catalysts driving this procurement evolution include:
- Rise of Embodied Carbon Standards (CBAM Compliance): International tenders increasingly enforce rigorous Environmental Product Declarations (EPDs). Premier Chinese exporters have transitioned to low-carbon secondary-refined or hydro-powered aluminum smelting (yielding under 4.0 kg CO₂ per kg of finished ingot), allowing tier-1 builders to satisfy strict green building benchmarks such as LEED v4.1, BREEAM, and the European Carbon Border Adjustment Mechanism (CBAM).
- Full BIM Integration & Parametric Shop Drawings: Sourcing failures often stem from coordination gaps between architectural CAD schemes and on-site structural tolerances. Leading Chinese suppliers provide comprehensive parametric BIM/Revit models and detailed engineering shop drawings with verified deflection calculations prior to profile extrusion, eliminating discrepancies in corner floor slab embedment.
- Factory Pre-Glazed Monolithic Assemblies: With overseas job-site labor rates climbing at historic rates, developers are mandating crated, factory-glazed, and pressure-tested corner units that can be craned directly into floor-slab perimeters, slashing on-site installation timelines by up to 60%.
| Performance Parameter | Standard Commercial Corner Window | High-Spec Thermal Break Corner System | DERCHI Advanced Architectural Series |
|---|---|---|---|
| Alloy Composition & Temper | Recycled Extrusion 6063-T5 | Virgin Billet 6063-T6 Structural | High-Purity 6063-T6 / Wall 2.0-3.0mm |
| Overall U-Value (Uw) | 2.8 - 3.4 W/m²K (High Loss) | 1.6 - 2.0 W/m²K (Moderate) | ≤ 0.95 - 1.2 W/m²K (Passive Standard) |
| Cyclic Wind Load Rating | 1200 - 1800 Pa Serviceability | 2500 - 3000 Pa Wind Resistance | Up to 4500 Pa (AS 2047 N6 / ASTM E330) |
| Corner Glass Sealant | Single-component neutral cure | Standard structural silicone | Dual-Seal Polyisobutylene + Dow 983 |
| Surface Protection | Standard Powder Coat (40μm) | Architectural Powder (60μm) | Qualicoat Class 2 / PVDF 3-Coat (80μm) |
Technological Frontiers: The Future of Aluminum Corner Fenestration
The next decade will redefine corner windows from passive view portals into active, responsive envelope components. Chinese engineering leaders are spearheading three major technology directions:
Dynamic Electrochromic (EC) Glazing
Integration of low-voltage electrochromic smart glass within corner junctions. Dynamic tint adjustment actively modulates Solar Heat Gain Coefficient (SHGC from 0.42 down to 0.09) in response to solar angles, preventing corner over-glare while maintaining clear views.
Ultra-Narrow Concealed Outer Frames
Transitioning toward minimal sightlines: complete perimeter frame embedment into perimeter plaster and soffit ceilings. Only a razor-thin 20mm stepped silicone corner junction remains visible, delivering maximum architectural minimalism.
Integrated Hidden Perimeter Drainage
Novel multi-stage cascade sub-sill profiles that conceal drainage weep holes behind continuous shadow lines. Stainless steel micro-mesh check valves prevent wind-driven rainwater backpressure during typhoons and severe coastal storms.
Why Global Specifiers Partner with DERCHI / Guangdong Dejiyoupin
Ranked among China's top tier of premium fenestration enterprises, we operate dedicated extrusion, finishing, and pre-glazing lines in Foshan, Guangdong, delivering end-to-end quality assurance on every overseas consignment.
180,000 m² Digitalized Industrial Base
Advanced CNC four-axis profile cutting centers, robotic silicone bead dispensers, and multi-station corner crimping assemblies guarantee dimensional tolerances within ±0.5mm across all intersecting corner components.
Direct AEST / NZST / EST Engineering Support
Our bilingual fenestration engineers collaborate seamlessly with overseas project managers, drafting shop drawings, BIM coordination models, and glass structural deflection reports matched to local building regulations.
Stringent Multi-Tier Quality Audits
Every corner window batch undergoes laboratory air infiltration (ASTM E283), static/cyclic water penetration (ASTM E331 / AS 2047), helium IG seal integrity inspection, and dry-film thickness adhesion testing prior to packing.
Heavy-Duty International Export Packaging & Marine-Grade Transit Security
Corner windows require specialized transport crating to protect fragile cantilevered glass returns and precision miters. DERCHI utilizes fumigated solid plywood enclosed crates, internal high-density EVA shock-dampening cradles, desiccant moisture controls, and edge corner armor. We support complete FCL/LCL logistics with verified container loading plans straight to ports across North America, Australia, New Zealand, Europe, and the Pacific Rim.

Frequently Asked Questions on Aluminum Corner Window Procurement
Technical guidance addressing structural calculations, thermal isolation, glass specification, and international logistics for overseas commercial specifiers and residential builders.
True frameless corner windows are non-load-bearing architectural elements. The overhead ceiling joists or concrete floor slabs must be engineered with cantilevered structural beams or rebar reinforcements to carry all roof and building loads above. The window itself utilizes stepped insulated glass units joined with structural silicone to transfer localized wind loads directly into perimeter floor and lintel anchor brackets.
Frameless glass-to-glass corners feature one insulated glass unit overlapping the other with a clean structural silicone joint and ceramic edge frit, providing uninterrupted panoramic views. Post-supported corner windows use an extruded aluminum corner mullion (often reinforced with an internal steel core) that offers superior wind deflection resistance for extreme high-wind, high-rise, or seismically active project sites.
We utilize precision-molded EPDM corner junction blocks and specialized vulcanized corner gaskets that interlock with the polyamide PA66 GF25 thermal barrier strips of both intersecting frame extrusions. This continuous thermal break eliminates cold-spot pathways, significantly reducing internal condensation risks even in cold northern climates.
For dual-aspect southwest-facing exposures, we recommend double or triple-glazed units featuring 6mm High-Performance Low-E tempered glass + 16mm Argon spacer + 6mm Clear tempered glass, or laminated safety glass configurations. This maintains an overall U-value below 1.2 W/m²K and a Solar Heat Gain Coefficient (SHGC) between 0.22 and 0.28, cutting cooling loads dramatically.
Our corner assemblies integrate continuous one-piece cast EPDM sill boots and an isobaric internal drainage cavity beneath the glass junction. Any condensation or incidental moisture driven through the perimeter is guided into a concealed cascade drainage tray and evacuated through baffled weep valves, preventing water ingress even during intense coastal storms.
Yes. DERCHI fenestration systems have undergone rigorous testing in NATA-accredited and international laboratories, achieving an AS 2047 N6 rating (suitable for high cyclonic wind pressures) and complying with ASTM E283, E330, and E331 test sequences. Complete test certificates and engineering reports are provided alongside project documentation.
For properties within 1 km of the sea, we specify fluorocarbon PVDF (polyvinylidene fluoride) coatings (70% Kynar 500 resin, minimum 3-coat 80-micron thickness) or Qualicoat Class 2 / Class 3 super-durable powder coatings with certified 3000-hour acetic acid salt spray resistance to guarantee long-term protection against marine corrosion.
All export shipments utilize heavy-duty export-grade plywood crates compliant with ISPM-15 fumigation standards. Glass and frame sections are cushioned with thick high-density polyethylene foam, non-marking rubber spacers, vacuum-sealed desiccant pouches, and steel perimeter strapping, ensuring total zero-movement containment in marine containers.
Following customer sign-off on detailed CAD shop drawings, standard production lead time is 25 to 35 business days depending on custom extrusion finishes (e.g., custom RAL powder colors or woodgrain transfers). Ocean transit times to North American and Australasian main ports typically average 14 to 22 days.
Yes. Every custom tender includes free architectural shop drawings, detailed cross-sectional connection schematics, anchor spacing guides, and step-by-step video installation manuals. Our project engineers are also available for remote video consultation during your local working hours to support local framing teams.
Request Factory-Direct Architectural Schedules & Engineering Pricing
Send us your window schedules, architectural elevations, or structural CAD plans. Our fenestration engineering department will review your wind-load requirements, thermal target values, and opening spans, returning a comprehensive proposal with shop drawings within 24 hours.
