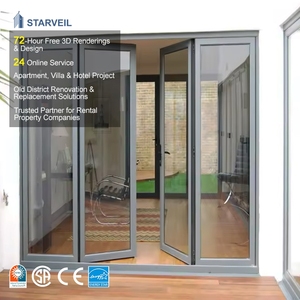
Engineered Replacement Fenestration Collections
Precision-milled systems designed for commercial and high-end residential retrofit compliance, matching rigorous structural specifications.

180,000m²
Automated Facility
25+
Years Engineering
N6/AS2047
Cyclonic Compliance
100+
Patents & Global Certs
Comprehensive Strategic Whitepaper: Sourcing Aluminum Clad Replacement Windows from China
The global building sector has entered an era of aggressive carbon mitigation, mandatory operational energy benchmarks, and high-performance building envelope overhauls. As architects, general contractors, and commercial developers seek to satisfy ambitious decarbonization mandates—such as Passive House (Passivhaus), LEED v4.1, and stringent updates to the National Construction Code (NCC) and International Energy Conservation Code (IECC)—the specification of fenestration systems in existing building retrofits has become a paramount architectural challenge.
Aluminum clad replacement windows have emerged as the definitive solution for high-end residential and commercial retrofits. By compounding the interior organic beauty and natural thermal resistance of select architectural-grade timbers (such as sustainably harvested European Larch, White Oak, and Engineered Red Pine) with the relentless exterior weather shielding of multi-chambered, powder-coated or fluorocarbon-treated 6063-T5/T6 structural aluminum alloy profiles, these hybrid assemblies achieve exceptional structural durability, low operational carbon, and extended service lives exceeding 40 years.
For international sourcing directors and procurement engineers, partnering with tier-one Chinese manufacturing enterprises represents a transformative competitive advantage. The Foshan fenestration hub, underpinned by fully integrated supply chains ranging from smelting, billet homogenizing, precision CNC multi-axis extrusion profiling, to automated thermal break polyamide assembly (using virgin Technoform® PA66 GF25 insulative strips), guarantees unparalleled dimensional tolerance control (±0.5mm), short cycle times, and economies of scale that domestic Western fabricators rarely match.
Material Engineering, Thermal Optimization & Structural Dynamics
The fundamental engineering justification for aluminum clad replacement systems rests in resolving the internal physical stresses created by differential thermal expansion coefficients. Unengineered hybrid designs run the risk of interior warping, veneer delamination, and seal shear failures when exposed to intense solar irradiance externally while facing conditioned cooling internally. Superior Chinese engineering tackles this through dynamic float clip assemblies, mechanically interlocking the exterior extruded aluminum shielding to the inner solid wood substrate without rigid chemical bonding, allowing independent multi-directional thermodynamic expansion and contraction.
To eliminate thermal bridging, cutting-edge Chinese facilities employ continuous multi-chambered polyamide strips embedded with glass fiber reinforcing matrices. Integrated with warm-edge composite spacer technology (such as Technoform or Swisspacer Ultimate) and multi-laminate insulated glass units (IGUs) incorporating soft-coat double or triple Low-E sputtering (Solarban 60/70 equivalents) and 90%+ pure argon gas cavities, these configurations regularly deliver holistic system U-factors down to 0.16–0.22 BTU/(h·ft²·°F) (0.9 to 1.2 W/m²K), matching ultra-demanding Arctic and sub-tropical microclimates alike.
| Engineering Metric | Standard Replacement Fenestration | DERCHI High-Performance Clad Systems | Architectural Impact |
|---|---|---|---|
| Structural Extrusion Alloy | Recycled 6063-T5 Commercial Grade | 100% Primary Billet 6063-T6 Precision Alloy | Yield strength increases by >35%, preventing frame sag on large spans. |
| Thermal Insulation Strip | Standard PVC / Low-grade PA strips | Technoform® PA66 GF25 Polyamide Matrices | Drastically limits linear expansion; avoids internal thermal short circuits. |
| Surface Weather Resistance | Standard Polyester Powder (35-50µm) | AkzoNobel / PPG Certified AAMA 2605 Fluorocarbon | Super-durable UV retention, salt spray resistance >3,000 hours (Coastal-Ready). |
| Acoustic Attenuation (STC) | STC 28 - 32 dB (Standard Double-Glaze) | STC 40 - 45+ dB (Asymmetric Laminated Glass) | Exceptional suppression of low-frequency urban traffic and aviation noise. |
| Air & Water Infiltration | Basic Dual EPDM Compression | Triple Continuous Vulcanized EPDM Gaskets | Rated to AS 2047 N6 cyclonic conditions and Class 4 Air Tightness (EN 12207). |
Future Sourcing & Global Procurement Trajectories
Procurement paradigms within the international building envelope sector are shifting rapidly toward life-cycle structural transparency and integrated construction sequencing. The forward-looking procurement director no longer selects windows purely on ex-factory purchase unit prices; value analysis centers heavily on installation labor reduction, freight consolidation density, and verified environmental credentials.
Over the next decade, three macro dynamics will dictate cross-border supply chain procurement for replacement fenestration:
1. Decarbonization and EPD Accountability: Institutional commercial projects now routinely demand comprehensive Type III Environmental Product Declarations (EPDs) verified via ISO 14025 standards. Top Chinese suppliers are investing heavily in hydroelectric and renewable-powered aluminum smelting to systematically lower the embodied carbon of 6063-T6 extrusions to below 4.0 kg CO2e/kg aluminum.
2. Direct BIM/Revit Interoperability: Parametric architectural modeling requires suppliers to deliver native LOD 350-400 BIM objects, accurately detailing thermal breaks, fastener attachment moments, anchorage loads, and sub-sill flashing interfaces. This mitigates on-site installation coordination clashes, reducing field punch-list remediation by up to 60%.
3. Standardized Off-Site Modular Assembly: Sourcing projects are trending away from knock-down (KD) field-assembled units toward factory-certified complete framed assemblies with pre-installed perimeter flashing membranes, factory-integrated panning systems, and pre-glazed low-profile sub-frames engineered for zero-clearance drop-in retrofit applications.
Why Institutional Specifiers Partner With Us
Decades of industrial dominance, massive manufacturing output, and world-class testing ensure seamless containerized shipments globally.
180,000m² Fully Integrated Production Base
Operating one of Foshan’s most advanced automated door and window fabrication centers, managing precision CNC extrusion milling, dual-component automated corner crimping, and enclosed cleanroom IGU assembly under a unified roof.
25+ Years of Manufacturing Leadership
Recognized continuously as a Top 10 Chinese fenestration brand, backed by over 600 skilled technicians, veteran structural facade engineers, and dedicated quality assurance specialists maintaining rigorous ISO 9001 quality systems.
Stringent International Certification
Fully engineered, tested, and validated to Australian AS 2047 (achieving N6 extreme cyclonic wind loads), CE EN 14351-1, UL Fire-Rating metrics, and North American NFRC/AAMA thermal and structural standards with complete traceable documentation.
100% Bespoke Engineering Customization
Zero reliance on rigid inventory configurations. We design to your precise architectural schedules, providing fully articulated shop drawings, custom mullion profiles, specialized high-wind structural reinforcements, and European hardware integrations.
Consolidated Turnkey Export Logistics
Eliminate project fragmentation. Source entry pivot doors, matching clad windows, curtain walling elements, interior doors, and garage access systems within consolidated FCL shipments packed in ISPM-15 treated fumigation-free crating.
Real-Time Engineering Support Across Time Zones
Our sales engineering divisions operate seamlessly on international business schedules (AEST/NZST/EST), delivering technical feasibility reviews, shop drawings, CAD modifications, and live remote video factory audits on demand.
Comprehensive Strategic Procurement FAQ
How do aluminum clad replacement windows solve differential thermal movement between wood and metal?
Our engineering systems isolate the exterior aluminum profile from the interior solid timber frame using specialized, glass-reinforced composite floating fastening clips. Because aluminum expands at a substantially higher linear coefficient than seasoned wood, these mechanical clip assemblies allow continuous microscopic horizontal and vertical slide without imposing stress, preventing veneer cleavage, operational sticking, frame warping, or weather-seal deformation over decades of extreme climate cycling.
What structural certifications and testing reports are available for council and building control sign-off?
All fenestration profiles are engineered and verified to Australian Standard AS 2047, achieving extraordinary N6 cyclonic wind load resistance (>4500 Pa ultimate strength), CE EN 14351-1 conformity, ISO 9001 factory production control, and NFRC/AAMA North American structural and thermal standards. Complete certified third-party testing laboratory reports, static structural calculation sheets, and project compliance documentation packages are issued with every order.
What surface treatments are applied to protect against highly corrosive marine coastal environments?
For oceanfront and high-salinity applications, we apply high-performance PVDF (polyvinylidene fluoride) fluorocarbon coatings using certified PPG or AkzoNobel resin systems compliant with AAMA 2605. These systems undergo 3-coat/4-coat thermal curing cycles that endure over 3,000 to 4,000 hours of continuous ASTM B117 salt spray testing with zero blistering, fading, chalking, or adhesion failure. Marine-grade 316 stainless steel architectural hardware is standard for coastal retrofits.
How are custom replacement window dimensions specified and validated to ensure zero on-site framing errors?
We deploy an exacting shop drawing sign-off process. Upon receiving rough architectural openings or field site measurement surveys, our engineering department produces detailed multi-angle CAD shop drawings specifying millimeter-precise overall tip-to-tip frame dimensions, rough opening deducts, flashing receiver points, nail-fin locations, structural sill pan integration, and masonry reveals. Fabrication begins exclusively after our clients give sign-off on drawings.
What protective crating protocols prevent freight and handling damages during ocean transport?
Every completed window undergoes multi-layer protective preparation: peel-coat scratch-proof film over all metal surfaces, edge-cushioning heavy corner protectors, water-repellent industrial thermal-shrink wrapping, and final crating within fully enclosed, steel-strapped, ISPM-15 compliant heat-treated plywood crates. All crates incorporate dedicated fork-truck lifting blocks and interior desiccant dampeners to completely eliminate transit shock and maritime moisture damage.