Engineering Whitepaper & Sourcing Matrix

China Top Aluminum Casement Windows Factories & Exporters

The Comprehensive Technical, Manufacturing & Global Procurement Guide for Commercial Architects, General Contractors, and High-Volume Facade Importers (2025–2030).

Architectural Product Portfolio

Featured Aluminum Fenestration & Entry Systems

Engineered from premium virgin 6063-T5/T6 billet extrusions with precision multi-chamber thermal breaks. Each structural system is tested to global structural, wind-load, and water-penetration standards.

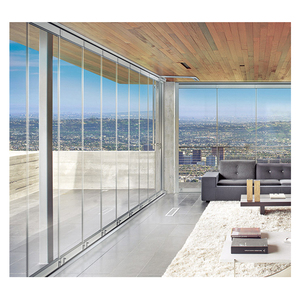
Stacking Series Hihaus Frameless Tempered Glass Stacking Patio Sliding Door

Hihaus Frameless Stacking Patio Door

  • 10mm–12mm Toughened Glass
  • Concealed Bottom Rolling Track
  • Balcony & Solarium Certified
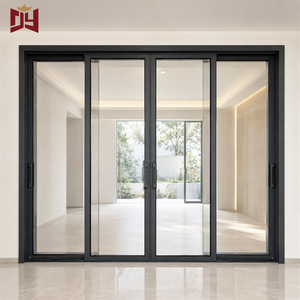
OEM / ODM Project Waterproof Aluminium Sliding Doors For Residential Projects

Commercial Waterproof Sliding Doors

  • Multi-Point Interlocking System
  • CE & ISO 9001 Batch Tested
  • High-Threshold Drainage Channel
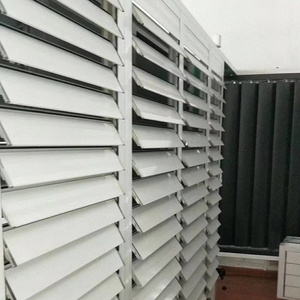
Solar Dynamic Outdoor Automatic Louver Jalousie Window Louvre Aluminum Shutters

Automated Jalousie Louver System

  • Aerodynamic Extruded Blades
  • 24V Somfy Motorized Actuator
  • Architectural Solar Shading
Heavy-Duty 120 120 Series Heavy Duty Aluminum Lift Sliding Door

120 Series Lift & Slide Door

  • 400kg Max Sash Capacity
  • EPDM Compression Gaskets
  • Double Glazed Low-E Acoustic
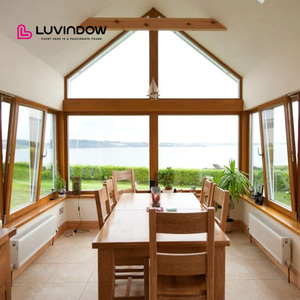
High Acoustic Modern Slim Profile Aluminum Clad Wood Window

Slim Profile Alum-Clad Window

  • North American Oak Interior
  • Fluorocarbon Exterior Finish
  • Sound Reduction Rw ≥ 42dB
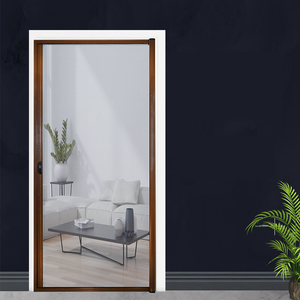
Insect Protection Fliegengitter Retractable Aluminum Fly Screen Door

Retractable High-Tensile Screen

  • Marine-Grade 304 Mesh
  • Smooth Caterpillar Track Recess
  • Heavy Wind Blowout Resistance
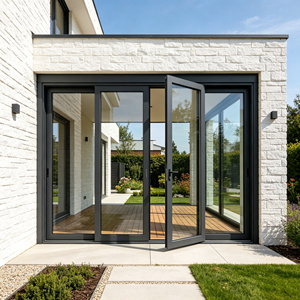
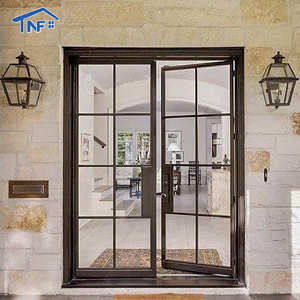
French Heritage Thermal Break French Casement Glass Aluminum Door

Thermal Break French Casement Door

  • Polyamide PA66GF25 Barrier
  • Simulated Divided Lites (SDL)
  • German Multi-Point Espagnolette
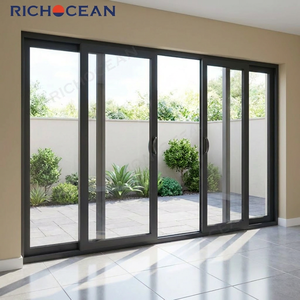
Cyclone Impact RICHOCEAN Hurricane Impact Black Aluminum Patio Sliding Doors

Hurricane Impact Patio Slider

  • SGP / PVB Structural Interlayer
  • AS 2047 N6 Wind Category Tested
  • Heavy Anodized Coastal Finish
Enterprise Strength & Scale

Guangdong Dejiyoupin (DERCHI) Industrial Infrastructure

Headquartered in Foshan—the global epicentre of high-precision architectural aluminum extrusion—DERCHI represents the apex of tier-1 fenestration manufacturing, combining state-of-the-art German CNC tooling with stringent quality governance.

180,000
Square Metres Base
Smart Automation Factory
25+
Years Manufacturing
Exporting to 100+ Countries
600+
Skilled Specialists
In-House Engineers & QC
100+
Patents & Certs
AS 2047, CE, ISO, UL

AS 2047 N6 Compliance

Certified for structural wind load, air infiltration, and water penetration up to high-velocity cyclone regimes (Category 5 cyclonic regions in Oceania).

Free CAD & BIM Engineering

Bespoke shop drawings provided within 48 hours. Direct compatibility with architectural schedules to eliminate on-site framing discrepancies.

Marine-Grade Finishes

Qualicoat Class 2 powder coating and PPG/AkzoNobel 70% PVDF fluorocarbon coatings capable of withstanding 3,000+ hours of ASTM B117 salt spray testing.

AEST / NZST Project Desk

Dedicated English-speaking structural sales engineers operating across Oceanian, European, and American working hours for real-time technical coordination.

Deep Technical Review

Engineering Principles of Premium Aluminum Casement Fenestration

In commercial and high-end residential architectural envelopes, casement window assemblies operate under stricter performance mandates than traditional horizontal or vertical sliding mechanisms. By projecting outwards or tilting inwards, casements rely on compression gaskets driven by perimeter multi-point locking gear to achieve absolute hermetic sealing. When sourcing from China's primary manufacturing corridor—Foshan, Guangdong—procurement directors must decipher profile wall thickness tolerances, thermal break strip compositions, and hardware kinematic resilience to ensure long-term structural viability.

Structural Extrusion: Virgin 6063-T5 vs. Secondary Billets

A primary risk vector in fenestration supply chains is the substitution of virgin primary aluminum with re-melted scrap billets (secondary aluminum). Reputable manufacturers such as DERCHI enforce strict spectrometry verification, utilizing only primary 6063 alloy heat-treated to T5 or T6 tempers. Virgin 6063-T6 exhibits a minimum tensile strength of 205 MPa and a yield strength of 170 MPa, preventing sash sag across expansive glazed spans. Crucially, commercial facades require minimum profile wall thicknesses of 1.8mm to 2.0mm for load-bearing members, exceeding standard domestic 1.4mm thresholds to resist deflection under extreme cyclonic suction (up to ±4,500 Pa).

Thermal Break Dynamics: Polyamide PA66GF25 vs. Poured Polyurethane

Thermal bridging accounts for up to 35% of building energy dissipation through uninsulated fenestration. High-tier Chinese exporters incorporate continuous fiberglass-reinforced polyamide thermal barrier strips (PA66GF25). The 25% glass fiber additive aligns the thermal expansion coefficient of the polyamide strut precisely with the adjacent aluminum extrusions ($2.3 \times 10^{-5} \text{ K}^{-1}$), eliminating delamination risk under intense diurnal solar loading. In contrast to low-grade "pour-and-debridge" polyurethane resins, multi-cavity PA66 struts accommodate low-density insulating foams (polyurethane aerogel or XPS inserts) within the central cavity, lowering the overall assembly thermal transmittance down to $U_w \le 1.1 \text{ W/(m}^2\cdot\text{K)}$.

Performance Parameter Australian Standard (AS 2047) North American Standard (NAFS / AAMA) European Standard (EN 14351-1) DERCHI High-Spec Engineering
Structural Wind Load Serviceability / Ultimate (N1 to N6) Performance Class CW / AW (DP 50–100) Class 1 to Class 5 (±3000 Pa) > 4,500 Pa (N6 Cyclonic)
Air Infiltration Resistance ≤ 1.0 L/s·m² (Air-conditioned) ≤ 1.5 L/s·m² (0.3 cfm/ft²) Class 4 (≤ 3.0 m³/h·m² at 100 Pa) ≤ 0.28 L/s·m² (A4 Hermetic)
Water Penetration Resistance Test Pressure ≥ 450 Pa (Up to 700 Pa) Water Test ≥ 15% of DP (Up to 720 Pa) Class 9A / E900 (Up to 900 Pa) ≥ 750 Pa (Zero Leakage)
Thermal Transmittance ($U_w$) NCC Section J (≤ 2.0 W/m²·K) ENERGY STAR / NFRC (≤ 0.22 Btu/h·ft²·°F) Passivhaus Standard (≤ 0.8 W/m²·K) 0.85 – 1.3 W/m²·K (Custom)
Acoustic Attenuation ($R_w / \text{STC}$) BCA Acoustic Part F5 (≥ 35 dB) ASTM E90 / E413 (STC ≥ 38) EN ISO 717-1 (Rw ≥ 40 dB) Rw 42 dB – 48 dB (Acoustic DGU)

Hardware Kinematics & Multi-Point Hermetic Integrity

A casement window is only as robust as its articulating perimeter hardware. High-performing exports utilize four-bar heavy-duty stainless steel (AISI 304/316) friction hinges or concealed heavy-weight pivots rated for sash weights up to 130 kg. Multi-point espagnolette locking systems—sourced from elite engineering partnerships with German brands like Siegenia, Hoppe, or specialized Chinese manufacturers such as CMECH—distribute locking mushroom cams along the entire sash frame perimeter. When the operator engages the handle, the cams slide into hardened steel keeps, pulling the sash inward by 3.5mm to exert consistent compression over multi-tier continuous EPDM (ethylene propylene diene monomer) co-extruded foam gaskets.

Industry Horizon 2025–2030

Future Sourcing & Technological Trends

Strategic procurement requires anticipating structural shifts in carbon border adjustments (CBAM), smart facade automation, and ultra-narrow architectural sightlines.

1. Low-Carbon Circular Aluminum

International importers face tightening environmental product declaration (EPD) mandates. Leading Foshan smelters are transitioning to hydroelectric-powered aluminum billet extrusion, driving embedded carbon below 4.0 kg CO2 per kg of finished aluminum profile, directly mitigating EU CBAM tariffs.

2. Ultra-Minimalist Flush Sightlines

Architectural preference has transitioned toward concealed-sash architecture where the operable sash sits entirely flush within the outer perimeter frame. Visible sightlines drop from 95mm down to 48mm, maximizing daylight transmission without sacrificing structural wind resistance.

3. Motorized Smart Building Integration

Factory-integrated 24V DC concealed chain actuators driven by BACnet or KNX protocols. Sashes articulate automatically based on indoor air quality (IAQ) sensors, motorized rain-fall detectors, and night-time structural purge cooling algorithms.

Procurement Knowledge Base

Frequently Asked Technical Questions

Essential answers for contract officers, facade estimators, and developers managing cross-border fenestration imports from China.

How do Chinese factories verify AS 2047, AAMA, and CE compliance?

Tier-1 manufacturers operate accredited in-house test chambers replicating NATA/AAMA protocols (static air, dynamic water, cyclonic deflection). Third-party physical sample audits are verified through testing organizations like Intertek, TÜV Rheinland, and AZUMA Design testing labs in Australia.

What profile wall thickness is legally required for residential vs commercial builds?

While basic domestic profiles often measure 1.4mm, commercial-grade architectural windows require minimum structural thickness of 1.8mm to 2.2mm for major load-bearing extrusions. This ensures sufficient screw-thread retention for heavy hardware and prevents frame twisting under wind load.

How is glass safety certified for export to coastal cyclone areas?

All exported glass must feature certified logos complying with AS/NZS 2208, ANSI Z97.1, or EN 12150. For hurricane and cyclonic zones, laminated glass with structural SentryGlas (SGP) or high-tack 1.52mm PVB interlayers is utilized to withstand large missile impact testing (9kg timber 2x4 shot at 50 ft/s).

What packaging standards prevent transit damage and glass oxidation?

High-tier exporters implement 5-stage marine packaging: protective peelable PE film on frames, foam edge guards, moisture-barrier wrapping with silica gel packets, and fully enclosed fumigated plywood crates or steel A-frame pallets secured with tensioned banding for crane handling.

How are lead times and container staging scheduled for commercial builds?

Production typically spans 30–45 days following final CAD sign-off, color swatch matching, and glass approval. Ocean shipping from Shenzhen/Guangzhou to major Western ports runs 14 to 35 days. Large developments are staged across rolling FCL batches aligned with on-site envelope construction milestones.

Can you provide custom sub-sills, fin frames, and nailing flanges?

Yes. Systems can be extruded with perimeter nailing flanges for US timber framing, integrated sub-sills and sub-heads for Australian brick veneer/cavity installations, or structural steel fixing brackets for European concrete block and steel-frame architectural envelopes.

Connect with Our Engineering & Sourcing Team

Need technical shop drawings, structural glass engineering calculations, or factory-direct bulk pricing for your upcoming commercial fenestration project? Our specialized technical desk is ready to assist your architectural team.