Featured Aluminum Bifold, Pivot & High-Performance Fenestration Systems
Engineered in our 180,000 m² Foshan facility, these flagship fenestration solutions incorporate multi-chamber 6063-T6 aluminum alloys, German heavy-duty hardware systems, and advanced insulating glass units (IGU) tested to global hurricane and acoustic thresholds.
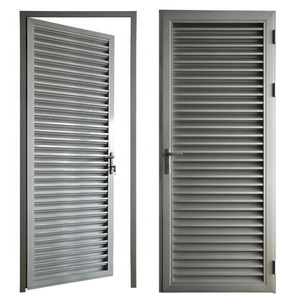
Custom Heavy Duty Aluminum Louver Door, Anti-Corrosion Windproof Security Door with Hardware for Garage, Storage & Commercial Use
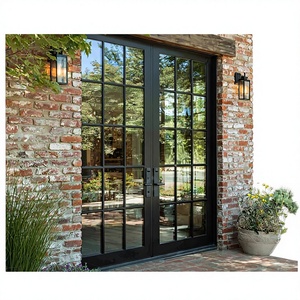
Sunnysky French Style Exterior Entry Double Tempered Glass Waterproof Modern Retro Black Aluminum Swing Door
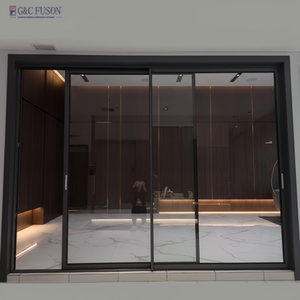
Doors And Windows Manufacturers Horizontal Aluminum Sliding Windows Buildings Screen Window With Wholesale Of New Materials
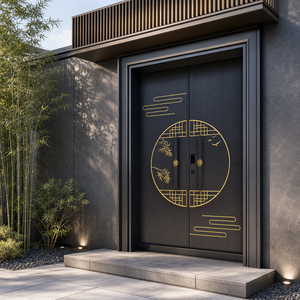
Minimalist Gold Cast Aluminum Entry Door with Lattice Band Bamboo Motif Anti-Theft & Thermal Insulation for Villa Commercial Use
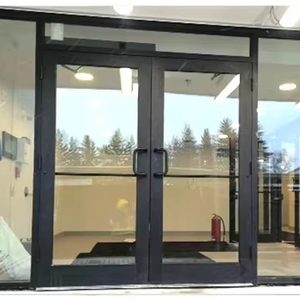
CHANGYI Aluminium Storefront Door Aluminum Kfc Door Commercial Swing Store Front Door
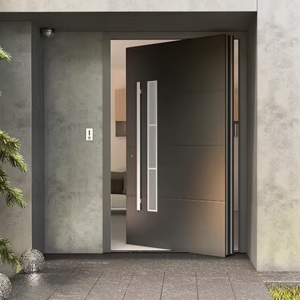
CBMmart Miami-Dade Certificate NFRC North American Style Panel Tempered Glass Aluminium/Metal Modern Entrance Front Pivot Doors
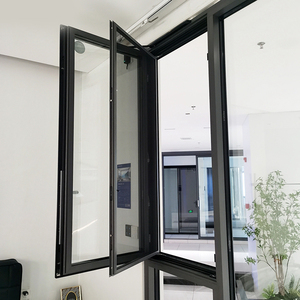
XiaoDe Modern Pitched Aluminum Alloy Roof Windows Skylight Awning Casement Swing Window Heat Insulation Energy Star Qualified
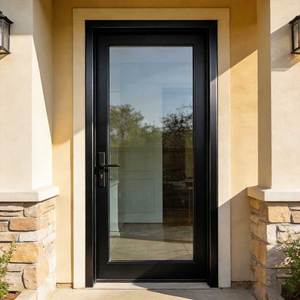
Sunnysky NFRC Custom Modern Balcony French Doors Aluminium Glass Doors Patio French Double Casement Door
Factory-Direct Manufacturing Powerhouse: Guangdong Dejiyoupin (DERCHI)
Operating from the global epicenter of fenestration extrusion in Foshan, Guangdong, our vertically integrated plant controls every phase of architectural production — from 6063-T6 billet thermal homogenization and precision CNC profile milling to automated robotic glazing and hydrostatic testing chambers.
Full-Envelope Consolidated Procurement
Eliminate multi-vendor friction by consolidating architectural bifold patio doors, matching ultra-slim casement windows, structural pivot entry systems, and automated garage doors into unified FCL container shipments, saving up to 28% on landed freight overhead.
Severe Climate Engineering & AS 2047 N6
Specially developed to resist harsh UV degradation and cyclonic coastal wind loads. Our heavy-duty bifold door systems achieve verified N6 structural deflection compliance under extreme testing pressures up to 4500 Pa positive/negative cyclonic wind forces.
Free BIM Modeling & CAD Shop Drawings
Every commercial order is supported by our in-house engineering studio. We generate fully coordinated CAD shop drawings, cross-sectional thermal break evaluations, structural mullion calculations, and BIM Revit families within 48 business hours of receipt of schedule.
Validated Engineering Standards & Stringent Testing Protocols
International building codes do not tolerate failure. At DERCHI, every extrusion batch undergoes spectral metallurgical testing to verify 6063-T6 composition, while assembled door panels are subjected to cyclical hydraulic pressure, air leakage, and saline spray tests in our accredited testing laboratory.
- Australian AS 2047 & AS 1288: Verified air infiltration < 0.3 L/s·m², water penetration resistance > 450 Pa, and ultimate limit state N6 wind resistance.
- North American NFRC & Florida NOA: Thermal transmittance simulation reports achieving total system U-factors down to 0.26 BTU/hr·ft²·°F (1.47 W/m²K).
- European CE & ISO 9001:2015: Documented traceability of hardware metallurgy, silicone structural glazing (SSG), and multi-chamber polyamide thermal breaks.


Architectural Specification Matrix: Bifold Door Series
Compare technical configurations across our premier aluminum folding patio door lines, ranging from ultra-narrow architectural profiles to hurricane-grade heavy-duty assemblies.
| Performance Parameter | Architectural Slimline 68 | Thermal Master 80 (NFRC/CE) | Cyclone-Shield 100 (AS 2047 N6) |
|---|---|---|---|
| Frame Depth & Wall Thickness | 68mm depth | 2.0mm structural wall | 80mm depth | 2.5mm structural wall | 100mm depth | 3.0mm heavy wall |
| Thermal Barrier Core | PA66-GF25 24mm Isobaric | PA66-GF25 34mm Multi-Cavity | Dual Thermal Break + Aerogel |
| Standard Glazing Spec | 6mm + 12A + 6mm Low-E Tempered | 6mm Low-E + 16Ar + 6mm + 16Ar + 6mm | 8mm Low-E + 14Ar + 8mm Laminated SG |
| Thermal U-Value (W/m²·K) | Uf 1.8 - 2.1 W/m²K | Uf 1.2 - 1.5 W/m²K (Passive Ready) | Uf 1.4 - 1.6 W/m²K |
| Air Infiltration & Water Seal | Class 4 (600 Pa) / 300 Pa Water | Class 4 (600 Pa) / 450 Pa Water | AS 2047 N6 / 600 Pa Water Head |
| Acoustic Attenuation (Rw) | 35 dB to 38 dB | 39 dB to 43 dB | 42 dB to 46 dB (Acoustic Lami) |
| Max Leaf Height / Weight | 3000 mm / 120 kg per panel | 3600 mm / 180 kg per panel | 4200 mm / 300 kg per panel |
| Roller Carriage Mechanism | Quad Stainless Sealed Roller | 6-Wheel German Heavy-Duty Bogie | 8-Wheel Self-Balancing Heavy Pivot |
Future Procurement Trends for Aluminum Bifold Patio Doors
How commercial developers, general contractors, and fenestration importers are re-engineering their direct sourcing strategies to navigate shifting building energy codes, carbon tariffs, and design evolution.
Decoupling Intermediate Supply Tiers for Direct OEM Synergy
Global architectural firms and Tier-1 general contractors are systematically bypassing domestic fenestration fabricators who merely assemble imported profiles with high local markup. By establishing direct factory-floor engagement with vertically integrated Foshan manufacturers like DERCHI, project developers capture 30% to 45% margin efficiencies while ensuring precision custom fabrication matched to strict architectural schedules.
Embodied Carbon Accounting & Circular Aluminum Billets
With the implementation of the EU Carbon Border Adjustment Mechanism (CBAM) and North American green building mandates (LEED v4.1 / Living Building Challenge), procurement directors now demand verified Environmental Product Declarations (EPDs). The industry is pivoting rapidly to low-carbon aluminum smelted with renewable hydroelectric power, incorporating minimum 30-50% post-consumer recycled billet content.
Pre-Glazed & Unitized Modular Jobsite Delivery
Soaring jobsite labor rates in Australia, New Zealand, the US, and Western Europe are driving a strategic transition from knockdown (CKD) delivery to fully pre-hung, pre-glazed unitized bifold frames. Receiving containerized panels with laser-aligned factory hinges and factory-sealed dual glazing eliminates up to 70% of field assembly time and completely removes the risk of improper site-glazing water leaks.
Technological Innovations Reshaping Modern Bifold Systems
From microscopic polymer barrier chemistry to automated structural dynamics, discover the engineering breakthroughs defining high-performance folding patio doors.
Thermal Decoupling via Multi-Chamber PA66-GF25
Traditional single-strut polyurethane thermal breaks are obsolete in harsh climates. Modern systems employ reinforced Polyamide 6.6 with 25% glass fiber (PA66-GF25) organized in multi-chamber hollow barrier profiles. When packed with low-density expanded polyolefin or aerogel insulation, thermal bridging is effectively eliminated, preventing internal condensation under sub-zero external temperatures.
Micro-Sightline Structural Geometry
Architectural demand centers on maximizing visible daylight. Advanced structural engineering allows stile widths to be narrowed to under 45mm while maintaining wind deflection resistance through internal titanium-aluminum reinforcement cores. This delivers floor-to-ceiling glass panoramic aesthetics with the structural integrity required for high-rise balconies and seaside villas.
Concealed Floor Sills with Sub-Aqueduct Drainage
Achieving true zero-barrier ADA universal accessibility without compromising hydrostatic water tightness has historically challenged architects. Next-generation bifold systems utilize submerged flush stainless tracks paired with an integrated cascading aqueduct weeping box, evacuating up to 120 liters of rainwater per minute per linear meter even under driving gale-force headwinds.
Frequently Asked Questions: Sourcing Bifold Doors from China
Clear, authoritative technical answers addressing building compliance, ocean shipping logistics, structural engineering, and warranty assurance for global trade buyers.
How do DERCHI bifold doors satisfy Australian AS 2047 and US building codes?
What aluminum alloy specification and thermal break materials are standard?
How are large bifold panels protected against glass breakage and transit moisture?
What is the engineering difference between top-hung and bottom-rolling bifolds?
What surface finish coatings are recommended for beachfront or high-UV projects?
What is the typical production lead time, and how do you manage shop drawings?
Consult with Our Fenestration Engineering Team
Whether you require a single bespoke villa system or 500 unitized bifold panels for a multi-residential resort development, our technical team provides complimentary structural calculations, custom shop drawings, and competitive direct factory FOB/CIF quotes within 24 hours.
- Custom Opening Dimensions (Width × Height)
- Thermal U-Factor & Acoustic Rw Targeting
- Wind Load & Cyclonic Exposure Zone Requirements
- AAMA 2605 Architectural Color & Glazing Specification
