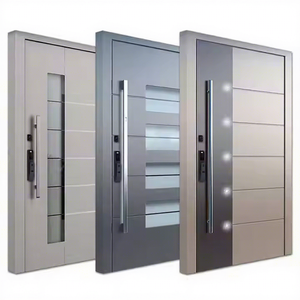
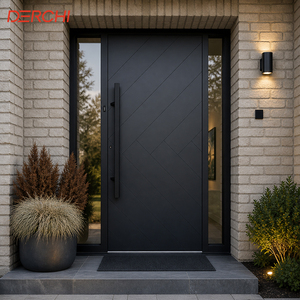
China Top Aluminium Pivot Entrance Doors Manufacturer & Factories
Precision-engineered thermal break pivot entrance assemblies, cast aluminium monumental gates, and high-security architectural systems tested to AS 2047, CE, and North American wind-load standards.
Precision Heavy-Duty Inventory
Engineered Architectural Pivot Door Solutions
Explore our precision-crafted aluminum, stainless steel, and cast aluminum pivot entry assemblies. Engineered for large-format villa openings, coastal weathering, and multi-point security integration.
Monumental pivot doors demand mechanical rigor far beyond conventional side-hung entry doors. At Guangdong Dejiyoupin Doors and Windows Co., Ltd. (DERCHI), architectural engineering unites heavy structural metallurgy with zero-deflection pivot mechanics.
Unlike traditional butt hinges which concentrate shear and tensile loads along a single vertical jamb, an architectural pivot system redistributes weight directly into the subfloor structure and the reinforced head transom. When manufacturing oversize doors measuring up to 4,500 mm high and 2,500 mm wide, standard extrusions experience catastrophic bowing caused by wind flutter and solar thermal expansion (the "bimetallic deflection effect").
To solve this, our Foshan factory utilizes primary aviation-grade 6063-T6 aluminum alloys combined with multidirectional internal steel sub-frames and high-density Polyamide 66 reinforced with 25% short glass fibers (PA66-GF25). This multi-cavity thermal break profile eliminates thermal bridging, prevents indoor condensation during harsh winters, and delivers an overall thermal transmittance value of U ≤ 1.3 W/(m²·K).
Furthermore, each pivot door leaf incorporates perimeter pneumatic and magnetic drop-down seal mechanisms. When the door swings closed, top and bottom drop seals engage mechanically against recessed floor channels, providing 600 Pa water tightness and airtightness conforming to AS 2047 Class N6, ASTM E283, and EN 12207 standards.
6063-T6 Primary Extrusions (3.0mm Wall Thickness) FritsJurgens / Dormakaba Heavy Floor Springs (Up to 1000kg) AkzoNobel Interpon D3020 Fluorocarbon Finish (AAMA 2605) Automated 5-Point Motorized Euro Mortise Lock Integration
Foshan Manufacturing Headquarters: 180,000 m² integrated production base housing automated German CNC profile machining centers, robotic electrostatic powder coating bays, and certified environmental testing chambers.
OEM & Engineering Edge
Why Global Specifiers & Builders Choose DERCHI
Over 25 years of specialized fabrication experience, supplying certified architectural doors and windows to tier-one developers across North America, Australia, New Zealand, Europe, and Southeast Asia.
Full-Scale Vertical Production
We operate extrusion cutting, 5-axis CNC routing, automated anodizing, thermal-strut crimping, and pre-assembly in-house, giving developers absolute batch-to-batch structural uniformity.
International Testing & AS 2047
Tested and audited under Australia AS 2047 (N6 wind rating), CE EN 14351-1, ISO 9001, and UL 10C fire door protocols. Full lab test certificates are furnished with all B2B submittals.
Free CAD & BIM Engineering
Our bilingual facade engineering office supplies detailed shop drawings, BIM Revit families, sill flashing details, and structural anchoring calculations within 48 hours of schedule receipt.
Global Project Time-Zone Support
Dedicated technical project managers maintain full coverage during AEST, NZST, GMT, and EST business hours, ensuring instant clarity from initial spec review to on-site installation guidance.
Market Foresight & Specifier Intelligence
Future Procurement Trends for Architectural Pivot Entrances
Strategic analysis of material advances, building envelope thermal codes, and luxury architectural demands driving institutional and custom-home door schedules globally.
01
Smart Access & Motorized Kinematics
Mechanical keyed cylinders are rapidly giving way to concealed electromechanical motorized mortises. Next-generation pivot systems integrate seamless biometric facial recognition, 3D fingerprint sensors embedded into full-height custom pull bars, and smart home automation integration (KNX, Zigbee, Crestron) featuring concealed power conduits and motorized closing dampeners.
Smart Building Protocol
02
Passivhaus Thermal Envelope Compliance
With stringent global energy performance benchmarks such as ASHRAE 90.1, Australia NCC 2022 (7-star energy mandate), and European Passive House standards, monolithic pivot doors require deep thermal isolation. Specifiers now demand aerogel-infused profile insulation, quadruple EPDM foam weatherseals, and triple-glazed Low-E warm-edge IGUs achieving whole-system U-values below 1.1 W/(m²·K).
Low-Carbon Façades
03
Monumental Scale & Hybrid Cladding
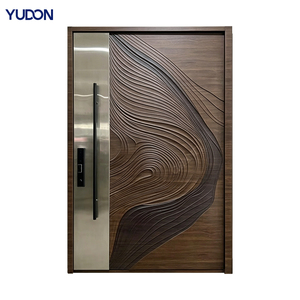
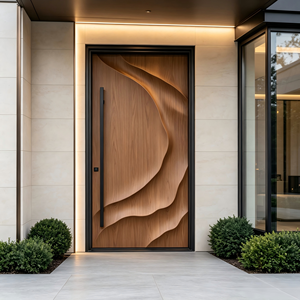
Architectural massing has evolved toward floor-to-ceiling un-jointed entrance portals extending beyond 4,000 mm in height. Procurement specifications increasingly favor hybrid composites: structural internal 6063-T6 aluminum frames faced with sintered stone, sintered ceramic sheets, liquid metal wave-carved facades, or marine-grade 316 stainless steel to deliver monumental prestige without structural sag.
Material Innovation
Engineering Due Diligence
Technical Specification Benchmark: Pivot vs. Conventional Doors
Engineered comparative analysis to assist architects, structural engineers, and general contractors in submittal evaluations.
Engineering Metric
DERCHI Heavy Aluminium Pivot
Standard Side-Hung Entry Door
Generic Commercial Pivot Door
Maximum Leaf Dimension
✓ Up to 4,500 mm (H) × 2,500 mm (W)
2,400 mm (H) × 1,000 mm (W)
3,000 mm (H) × 1,500 mm (W)
Hinge / Pivot Mechanism
✓ 360° / 180° Floor Spring up to 1,000kg
Butt Hinges (Leaf weight limited < 120kg)
Overhead Closer (Moderate capacity < 250kg)
Thermal Insulation
✓ Multi-Cavity PA66-GF25 (U ≤ 1.3)
Single Polyurethane Pour (U ≥ 2.2)
Non-Thermal Broken Hollow Profile
Wind Resistance & Water Seal
✓ AS 2047 Class N6 (Up to 4,500 Pa)
Class N2 / N3 Standard (1,500 Pa)
Uncertified / Non-Rated Sweep Seal
Locking Security
✓ Motorized Multi-Point Deadbolt Hooks
Single or 3-Point Mechanical Mortise
Standard Deadbolt / Roller Catch
Coating & Anti-Corrosion
✓ Qualicoat Class 2 PVDF / Fluorocarbon
Standard Anodized / Polyester Powder
Generic Industrial Spray Paint
Procurement & Engineering FAQ
Frequently Asked Questions by Importers & Facade Contractors
Clear, direct answers regarding testing compliance, ocean logistics, installation tolerance, and custom shop drawing protocols.
1. What international structural and wind-load certifications do your aluminium pivot doors carry?
Our door systems undergo thorough structural, airtightness, and water-penetration evaluations. We have successfully passed the rigorous Australian AS 2047 protocol, achieving an N6 wind rating (capable of resisting ultimate design pressures exceeding 4,500 Pa), making them compliant for coastal and cyclonic zones. In addition, our manufacturing system is certified under ISO 9001, CE (EN 14351-1) for European Union jurisdictions, and can be engineered to comply with North American ASTM E283, E330, and E331 air/structural/water standards. Official test certificates and complete lab reports are delivered alongside structural calculation packs for local certifier sign-offs.
2. How do you prevent bimetallic deflection and warping on oversize pivot doors in extreme climates?
Large doors with exterior dark finishes face significant differential expansion when the outdoor face reaches 75°C in direct sunlight while the conditioned interior remains at 22°C. We mitigate this through three engineering measures: First, we incorporate patented anti-deflection "split-profile" thermal break struts made from sliding PA66-GF25 bars that allow the outer and inner aluminum skins to expand independently without bowing the leaf. Second, internal structural steel square tubes provide longitudinal stiffness along the vertical stile. Third, adjustable internal tension rods allow fine mechanical adjustment during routine post-occupancy service.
3. Which pivot hinge hardware brands do you integrate into your door leaves?
The mechanical heart of any pivot entrance is its floor spring and top pivot. We partner with world-renowned hinge systems, primarily FritsJurgens (System M+, System One) from the Netherlands, and Dormakaba heavy-duty architectural floor springs. For custom residential and high-traffic commercial projects, we also engineer proprietary in-leaf hydraulic dampers rated up to 1,000 kg with adjustable latching speed, 360-degree free rotation, or 90-degree hold-open functionality, rigorously tested over 500,000 continuous opening cycles.
4. Can you manufacture custom oversized pivot doors according to architectural CAD drawings?
Yes, custom bespoke manufacturing is our primary competency. Over 85% of our production runs are fully customized to architect schedules. Our internal design engineering division translates architectural floor plans and elevations into comprehensive 2D CAD production shop drawings and 3D step files within 48 hours. We verify clear opening dimensions, floor recessed box depths, threshold drainage integrations, wall jamb anchoring details, and wiring conduits for biometric locks before metal extrusion cutting begins.
5. How are door frames and leaves protected against maritime salt spray and coastal corrosion?
For coastal installations located within 500 meters of open marine waters, standard powder coating is inadequate. We offer AkzoNobel Interpon D3020 fluorocarbon powder coatings conforming to AAMA 2605 and Qualicoat Class 2 / Class 3 specifications, capable of resisting 3,000+ hours of continuous salt spray exposure without blistering or chalking. Alternatively, we fabricate exterior skins from solid marine-grade 316 stainless steel with PVD electroplating or thick-film architectural anodization (≥ 25 microns) to ensure zero oxidation.
6. What export crating and sea-freight biosecurity protocols do you implement?
Oversize architectural doors represent substantial investments and require robust export packaging. Every door panel is wrapped in 4-mil surface protection film, enclosed in thick expanded polyethylene (EPE) corner shock cushions, sealed inside moisture-barrier bags with desiccant pouches, and secured within 18mm non-timber manufactured plywood crates complying with international ISPM 15 fumigation-free customs standards. Internal heavy-duty nylon strapping ensures the door leaves do not shift during intermodal container rail and sea transit.
7. How does your factory manage project delivery schedules and shipping to Oceania and the Americas?
Standard custom production lead times are typically 25 to 35 days following final CAD sign-off. We operate established FCL (Full Container Load) and LCL (Less than Container Load) shipping routes from Guangzhou, Shenzhen, and Foshan ports to all major international destinations, including Sydney, Melbourne, Brisbane, Auckland, Los Angeles, Vancouver, Long Beach, and Felixstowe. Full bills of lading, packing lists, commercial invoices, and certificates of origin are supplied for smooth customs broker processing.
8. What multi-point smart security hardware options can be integrated into the doors?
Security is paramount on monumental entrance assemblies. We integrate precision European multi-point lock systems, such as KFV (Siegenia), Roto Frank, and Hoppe, which deploy top and bottom heavy forged steel hook deadbolts upon door closure. For automated entry, we offer motorized electric-drive lock assemblies compatible with 3D facial scanning cameras, biometric fingertip sensors concealed in architectural pull handles, RFID keypads, and building access control systems via dry contact relays.
9. What warranty protection and post-delivery technical support are provided?
We provide a 10-year comprehensive warranty on aluminum profile structural integrity and surface fluorocarbon finishes, alongside a 5-year warranty on precision hydraulic pivot floor springs and mechanical locking systems. During site installation, our bilingual project engineers supply bilingual exploded-view step-by-step installation manuals, video walk-through guides, and live video conference engineering support during local business hours to assist glazing contractors.
10. Can we source complete matching fenestration systems (pivot doors, sliding doors, garage doors)?
Yes, this is one of our primary advantages as an integrated manufacturer. General contractors and villa developers can consolidate their entire project envelope package under one manufacturing roof: monumental pivot doors, minimalist ultra-slim sliding patio doors, structural curtain walling, motorized sectional garage doors, and interior acoustic flush wooden doors. Consolidating into unified 40-foot sea containers reduces logistics costs by up to 35% and guarantees consistent profile color matching throughout the entire building facade.
Procurement Protocol
B2B Project Inquiry & Tender Submission Checklist
To ensure rapid 24-hour engineering pricing, structural calculation reviews, and customized CAD shop drawings, we recommend including the following technical parameters with your door schedule or architectural plans:
Rough Opening Dimensions (W × H × Wall Depth)Include structural threshold depth and finished floor level (FFL) benchmarks.
Climatic & Wind Exposure RequirementsSpecify site wind category (e.g., AS 4055 N3/N6, cyclonic, coastal marine distance).
Locking & Access Control ProtocolsMechanical euro multi-point hook locks, biometric keypad, or motorized smart access.
Initiate Your Commercial or Residential Door Tender
Connect with our facade engineering department today. Submit your door schedules or project elevations to receive comprehensive factory-direct pricing, certified performance documentation, and precise CAD shop drawings.