Featured Architectural Systems & Partition Door Assemblies
Factory-direct fenestration profiles manufactured under strict ISO 9001 quality matrices, combining acoustic damping, structural thermal breaks, and commercial resilience.

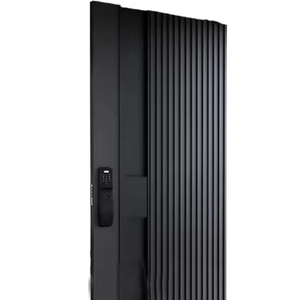
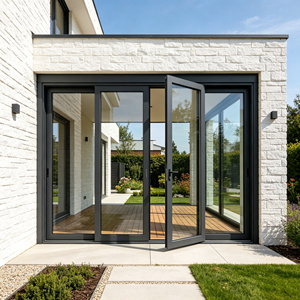
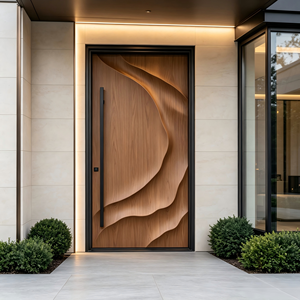
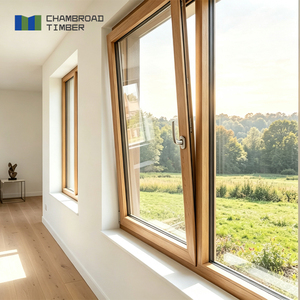
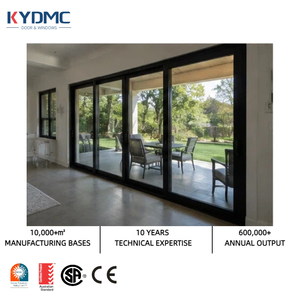
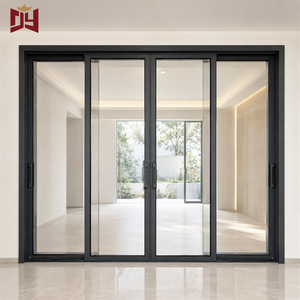
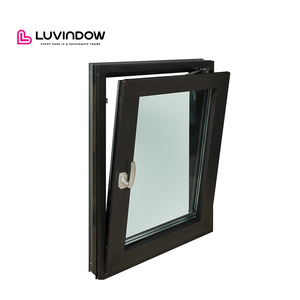
Why Guangdong Dejiyoupin (DERCHI) Dominates Architectural Partition Supply
Navigating global supply chain volatility requires an upstream manufacturing partner that controls material purity, dimensional tolerance, and bespoke architectural finishes.
Aluminium Partition System Engineering Trends (2025–2030)
Architectural expectations have shifted beyond passive room demarcation. Modern modular glass wall and partition systems act as dynamic structural envelopes within commercial interior spaces.
B2B Procurement Specification Matrix: Selecting The Right System
Compare critical engineering tolerances, profile widths, and performance certifications across our core partition assemblies.
| Partition Door Architecture | Standard Profile Wall | Glazing Compatibility | Acoustic Attenuation | Primary Project Use |
|---|---|---|---|---|
| Slimline Office Glazed Partition | 1.4mm – 2.0mm (6063-T5) | 10mm / 12mm Single Toughened | Rw 32 – 36 dB | Executive Boardrooms, Co-working Hubs |
| Double-Glazed Acoustic Acoustic Wall | 2.0mm – 2.5mm (6063-T6) | 5mm+12A+5mm / 6mm+1.14PVB+6mm | Rw 40 – 46 dB | Conference Rooms, Medical Consultations |
| Heavy-Duty Commercial Pivot System | 2.5mm – 3.0mm (Structural) | Up to 32mm Insulated / Laminated | Rw 38 – 42 dB | Hotel Lobbies, Executive Front Entries |
| Demountable Sliding Divider Unit | 1.8mm – 2.2mm Reinforced | 8mm – 12mm Tempered / Switchable Smart Glass | Rw 30 – 35 dB | Hospitality Suites, Flexible Event Spaces |
Strategic Procurement Insights: Mitigating Ocean Freight & Site Delays
Procuring direct from Chinese tier-1 fenestration factories yields decisive cost benefits when managed with proactive engineering governance.
Frequently Asked Questions for Project Specifiers & Importers
Clear, definitive technical answers addressing regulatory compliance, shipping logistics, and structural customisations.