High-Performance Aluminium Windows & Commercial Enclosures
Engineered with primary architectural-grade 6063-T5/T6 aluminium alloys, multi-point perimeter compression seals, and thermal break barriers for extreme weather durability and modern indoor-outdoor spatial transitions.
Engineering Excellence in Chinese Aluminium Kitchen Window Manufacturing
A rigorous metallurgical, aerodynamic, and thermodynamic evaluation for global procurement officers, project developers, and building certifiers.
Alloy Metallurgy: 6063-T5 vs. 6063-T6
Kitchen fenestration systems require uncompromising structural rigidity to counter negative wind shear and thermal expansion while maintaining minimal sightlines. Leading manufacturers utilize primary virgin aluminium ingots extruded to 6063-T5 or artificial aging T6 tempering. This delivers tensile yield strengths above 215 MPa and Rockwell hardness levels exceeding 12–14 HW. Premium extrusion designs prevent sagging in large-span kitchen servery windows, even under frequent operational cycles and heavy double-glazing dead loads.
- Tensile strength exceeding 215 MPa for wide openings
- Wall thickness: 1.6mm–2.2mm structural profiles
- Precision miter-cut jointing with pneumatic crimping
Polyamide PA66-GF25 Thermal Barriers
Modern building envelope energy codes (such as Australia's NCC BCA, California Title 24, and European EN ISO 10077) mandate stringent thermal transmittance ceilings. Standard non-thermal aluminium profiles act as rapid thermal bridges, causing moisture condensation in humid kitchen cooking zones. Top Chinese manufacturers integrate 14.8mm to 24mm continuous polyamide nylon strips reinforced with 25% glass fiber (PA66-GF25), effectively driving whole-window U-factors down to 1.4–1.8 W/m²·K.
- Prevents internal condensation and kitchen mold growth
- Optimizes SHGC (Solar Heat Gain Coefficient)
- Thermal coefficients matched precisely to aluminium
AS 2047 & N6 Cyclonic Water Barrier
Kitchen windows are vulnerable to micro-pressure differentials caused by range hoods and prevailing outdoor gusts. Under Australian Standard AS 2047, fenestration products undergo physical cyclonic testing: ultimate wind pressure, deflection, air leakage, and water penetration resistance up to N6 ratings (up to 4,500 Pa ultimate wind pressure). Utilizing multi-stage co-extruded EPDM weatherstripping and pressurized sub-sill weep channels, certified systems prevent water ingress even during intense coastal storms.
- Achieved N6 rating for high-exposure regional zones
- Continuous dual and triple EPDM compression gaskets
- Independent NATA laboratory verification reports
Emerging Procurement Trends in Kitchen Fenestration (2025–2030)
Strategic analysis of specification shifts across commercial residential high-rises, coastal luxury villas, and boutique hospitality developments.
Gas-Strut Servery Windows (Indoor-Outdoor Kitchens)
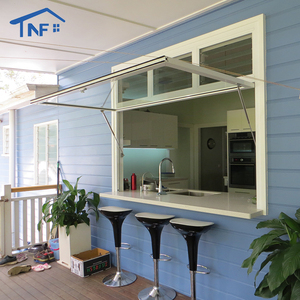
The global demand for uninterrupted entertaining spaces has turned gas-strut awning servery windows into an architectural standard. By replacing bottom sills with continuous flushed countertops and employing marine-grade gas struts, entire 3-meter single-sash panels elevate smoothly to a 90-degree overhang. This trend eliminates floor track debris, connects internal prep kitchens directly with external alfresco barbecues, and creates functional spatial continuity.
Ultra-Narrow Bevels & Invisible Frame Geometry
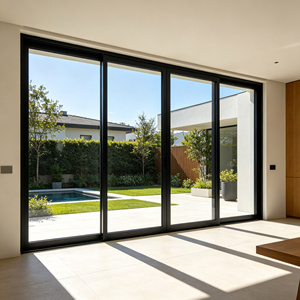
Architects are driving demand for "glass-dominant" visual expressions. Modern kitchen window designs feature visible frame sightlines reduced to just 18mm–28mm through structurally bonded insulated glazing units (IGUs). Hidden outer frames recessed within exterior masonry or timber claddings yield an unobstructed panoramic view, flooding culinary zones with balanced daylight while maintaining optimal acoustic dampening (Rw > 38 dB).
Digitalized Factory-to-Site Prefabrication
Procurement directors are shifting away from on-site assembly toward complete modular prefabrication. High-volume Chinese factories deliver fully unitized window sub-assemblies featuring pre-fitted flashings, integrated acoustic reveals, and factory-torqued stainless hardware. This method shortens on-site installation schedules by over 60%, eliminates field glazing errors, and ensures verifiable airtightness before container loading.
Technological Frontiers in Modern Kitchen Window Systems
Advanced surface metallurgy, intelligent micro-climate regulation, and heavy-duty kinetic hardware.
Oleophobic & Easy-Clean Nano Coatings
Kitchen cooking environments generate airborne vaporized fats and grease particles that deposit onto glass panels. Advanced factory applications include hydrophilic and oleophobic silica sol coatings baked onto exterior and interior glass faces, enabling simple grease removal with warm water and reducing maintenance frequency by 70%.
AAMA 2605 & Qualicoat Class 2 Coatings
Coastal and suburban kitchens endure severe external weathering and internal humidity. Utilizing 70% PVDF (fluorocarbon) finishes or super-durable powder coatings compliant with AAMA 2605, our aluminium frames resist chalking, gloss fading, and salt spray exposure for over 3,000 hours without surface pitting or degradation.
Automated Sensor & Micro-Ventilation Integration
Kitchen air quality management increasingly relies on concealed motorized actuators. Integrated into the window head, hidden motorized stays connect with residential smart building systems, automatically opening to crack-ventilation angles (5mm–10mm) whenever internal volatile organic compounds (VOCs) or cooking CO levels spike.
Heavy-Duty Dual-Strut Kinetic Damping
Oversized kitchen awning windows require calibrated hydraulic damping. German-engineered nitrogen pneumatic struts with integrated mechanical safety locks ensure the sash cannot slam shut accidentally during strong crosswinds, providing tactile effortless opening and positive structural retention at all opening angles.
| Performance Characteristic | Standard Builder-Grade Aluminium | Commercial Grade Non-Thermal | DERCHI High-End Architectural Thermal Break |
|---|---|---|---|
| Alloy Specification & Temper | Recycled Aluminium / Non-Standard | Primary 6063-T5 Profile | Primary Virgin 6063-T5 / T6 Profile |
| Thermal Transmittance (U-Value) | 4.5 – 5.8 W/m²·K (High condensation) | 3.2 – 4.0 W/m²·K (Moderate heat loss) | 1.4 – 1.8 W/m²·K (Polyamide PA66 Barrier) |
| Air Infiltration & Water Barrier | 300 Pa / Low air resistance | 450 Pa / Standard EPDM | AS 2047 N6 Rating (Up to 4,500 Pa Windload) |
| Glazing Pocket Capacity | Single Glazing (5mm–8mm) | Double Glazing (16mm IGU) | Triple Glazing (Up to 39mm Warm-Edge IGU) |
| Surface Treatment Standards | Standard Anodized (10-15 µm) | Standard Polyester Powder Coat | AAMA 2605 PVDF / Qualicoat Class 2 / Marine-Grade |
| Kitchen Servery Operation | Friction stays only (Limited span) | Standard gas struts (Domestic grade) | Heavy-Duty Nitrogen Struts + Multi-Point Locking |
Guangdong Dejiyoupin Doors and Windows Co., Ltd. (DERCHI)
Ranked among China's Top 10 premium architectural window and door manufacturing enterprises, operating out of Foshan's premier manufacturing corridor.
Full In-House Control from Billet Extrusion to NATA-Accredited QA
DERCHI represents the pinnacle of Chinese fenestration engineering. Operating across our 180,000 square meter facility in Foshan, Guangdong, we maintain total vertical integration: profile precision cutting, CNC corner-milling, automated thermal barrier crimping, surface pre-treatment, robotic silicone injection, and full architectural mock-up testing.
Because our engineering teams manage every variable under one unified quality management umbrella, international developers receive fully certified windows compliant with CE, ISO 9001, AS 2047, and UL fire standards. We eliminate multi-tier contractor markups and provide transparent shop drawing reviews directly aligned with your structural engineer's schedule.
- German CNC 5-Axis Processing: Sub-millimeter tolerances across complex corner miters.
- Free CAD & BIM Coordination: Detailed submittals, anchor calculations, and sill drainage detailing.
- Oceania & Americas Dedicated Teams: English-speaking facade engineers aligned with your working hours.

5-Stage Quality Assurance Framework for Global Importers
A structured, risk-free methodology ensuring zero site errors, predictable delivery schedules, and certified compliance.
Schedule & CAD Review
Our facade engineers audit your architectural window schedule, elevation plans, wind-load zones, and opening clearances to identify thermal clashes and acoustic requirements.
Shop Drawing Sign-Off
Full 1:1 scale shop drawings, flashing details, glazing buildup specifications, and hardware schedules are generated for certifier and client approval prior to cutting metal.
CNC Machining & Assembly
High-precision German CNC lines cut, mill, and miter aluminium profiles. Hardware tracks, gas struts, and multi-point corner locks are fitted with micrometer accuracy.
Multi-Tier QA & Testing
Every batch undergoes air infiltration tests, water leak simulation, thermal barrier pull-tests, and coating thickness verification, documented in comprehensive pre-shipment photo dossiers.
Export Crating & Logistics
Windows are encased in multi-layer protective films, reinforced with corner bumpers, and packed in fumigated plywood crates compliant with ISPM 15 standards for sea freight.
Frequently Asked Questions on Aluminium Kitchen Window Sourcing
Direct technical answers to the most common queries from international builders, architects, and quantity surveyors.
How do Chinese aluminium kitchen windows comply with Australia's AS 2047 standard?
What are the best thermal break configurations for high-humidity kitchen zones?
Can gas-strut awning windows be installed in high-wind coastal environments?
What is the typical manufacturing lead time for custom architectural kitchen windows?
How do you guarantee color and surface longevity in salt-spray atmospheres?
What packaging and protection methods prevent glass and frame damage during ocean transit?
Do you provide BIM objects and CAD shop drawings for architectural planning?
Can internal retractable flyscreens and security mesh be integrated into servery windows?
Connect Directly with Our Fenestration Engineering Team
Send your project window schedules, elevation plans, or bespoke sizing requests. Our English-speaking structural engineers provide comprehensive CAD submittals, U-value calculations, and factory-direct quotations within 24 hours.