Precision-Engineered Architectural Window & Door Assemblies
From inward-tilting basement and clerestory hopper units to commercial fire-rated exits and ultra-narrow sliding assemblies, explore our certified, factory-direct building components engineered to European and Oceanian structural codes.
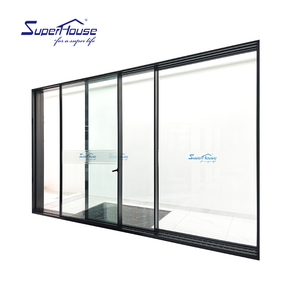
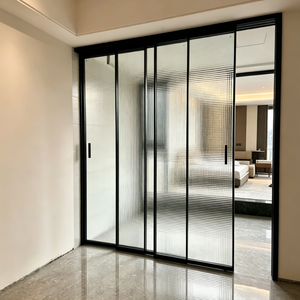
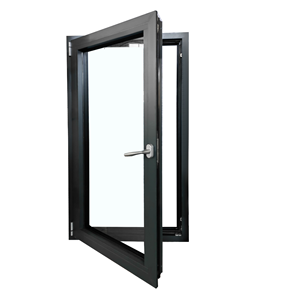
Engineering Principles of Heavy-Duty Aluminium Hopper Windows
Hopper windows—characterized by bottom hinges and an inward-tilting top opening sash—serve as the premier architectural fenestration solution for secure cross-ventilation, clerestory day-lighting, subterranean basements, and moisture-controlled washrooms. When manufactured using multi-chamber 6063-T6 virgin aluminium extrusions, structural integrity seamlessly unites with zero-air-leakage performance.
Structural Alloy & Multi-Chamber Profiles
Our hopper window systems are precision-extruded from primary architectural 6063-T6 and 6060-T66 aluminum alloys, calibrated to wall thicknesses of 1.6mm to 3.0mm depending on commercial wind-load specifications. Multi-cavity internal geometries ensure flexural rigidity under severe negative wind pressure, preventing deflection along transom bands and curtain wall clerestory ribbons.
Advanced Polyamide Thermal Barriers
Equipped with low-conductive fiberglass-reinforced PA66 GF25 polyamide insulating strips (ranging from 24mm to 39mm wide), the thermal break completely decouples the interior and exterior aluminum frames. This thermal isolation drastically curtails linear heat transfer, completely eliminating winter condensation while satisfying stringent North American IECC and European Passivhaus fenestration U-factors.
Co-Extruded Multi-Tier EPDM Gasketing
Continuous three-tier compression sealing utilizes weather-resistant cellular EPDM and vulcanized corner vulcanizations. Unlike traditional weatherstripping, our central vulcanized acoustic gasket creates an airtight pressurized isobaric decompression chamber within the frame cavity, delivering water tightness ratings exceeding 900 Pa and airtightness complying with AS 2047 and EN 12207 Class 4 standards.
Heavy-Load Friction Stays & Limit Arms
Security is paramount in tilt-in hopper applications. DERCHI implements customized 304/316 austenitic stainless steel scissor hinges, calibrated gas-strut dampening arms, and multi-point perimeter gear shoot-bolts. Heavy bottom sashes operating inward are mechanically constrained by tamper-proof fall-arrest limit stays, preventing sash drop while enabling tool-free cleaning disengagement.
Insulated Glazing Units & Acoustic Interlayers
Frame pockets support IGUs up to 48mm in thickness. Configurations span double and triple glazed warm-edge spacer assemblies infused with 95% Argon gas, triple silver Low-E thermal coatings, and laminated PVB/SentryGlas interlayers. This architecture achieves sound transmission reduction (Rw/STC) up to 45 dB, ideal for airport corridors, urban rail zones, and commercial mechanical rooms.
Coastal Marine-Grade Surface Treatment
For installations exposed to aggressive saline air across Australia, New Zealand, and North American shorelines, profiles undergo multi-stage pre-treatments followed by Qualicoat Class 2 architectural powder coating or fluorocarbon (PVDF) three-coat finishes. These exceed AAMA 2605 criteria, retaining surface sheen and chromatic vibrancy against extreme Southern Hemisphere UV exposure for over 25 years.
Guangdong Dejiyoupin Doors and Windows Co., Ltd. (DERCHI)
Founded in Foshan, China's world-recognized manufacturing heartland, Guangdong Dejiyoupin Doors and Windows Co., Ltd. operates under the prestigious DERCHI brand. Ranked solidly among China's top 10 premier door and window manufacturers, our engineering campus spans an immense 180,000 square meters of integrated production space.
With an active, highly disciplined workforce of over 600 skilled technicians and fenestration engineers, we control the entire lifecycle of architectural building envelope systems: from initial thermodynamic finite element analysis (FEA) and profile extrusion optimization to automated five-axis CNC processing, hardware insertion, and final export crating.
Holding more than 100 invention, utility, and design patents alongside rigorous global certifications—including AS 2047 (certified to the highest N6 wind loading category), CE, ISO 9001, and UL fire standards—DERCHI serves as the designated contract fabricator for Tier-1 builders, curtain-wall contractors, and high-end architects across Australia, New Zealand, the United States, Canada, the UK, and Oceania.
Our dedicated engineering group provides complete CAD shop drawings, BIM Revit families (LOD 350-400), and custom structural wind-load calculations for every fenestration schedule prior to tooling and extrusion.
Procurement & Technological Trends in Aluminium Hopper Windows
As commercial building codes globally demand decarbonization, airtight envelope integrity, and intelligent automation, the specification landscape for hopper windows is shifting rapidly. Review our analytical whitepaper forecast on procurement and design dynamics shaping the next architectural decade.
Direct-from-Fabricator Engineering (B2B Disintermediation)
Developers and general contractors increasingly bypass regional middle-tier distributors to procure custom fenestration directly from tier-1 Chinese manufacturers. By establishing direct CAD/BIM data links with factories like DERCHI, commercial buyers reduce procurement expenditure by 30% to 45% while expediting project lead times via custom factory-prefabricated container schedules.
Integrated BMS & Motorized Concealed Actuators
Manual cam latches are giving way to hidden 24V DC synchronous linear chain drives integrated inside the frame cavity. Connected directly to KNX, BACnet, or smart HVAC systems, these motorized hopper windows automatically actuate based on interior CO2 concentrations, night-purge cooling schedules, and automated smoke-and-heat evacuation (SHEV) fire triggers.
Low-Carbon Recycled Billets & EPD Certification
Global green-building rating tools (LEED v4.1, BREEAM, Green Star Oceania) now require certified Environmental Product Declarations (EPDs). Hopper window production is migrating to certified low-carbon recycled aluminum (75R) utilizing renewable hydropower-smelted primary billets, lowering embodied carbon from 18 kg CO2e/kg down to below 4 kg CO2e/kg.
Concealed Hardware & Coplanar Flush Sightlines
Contemporary façades favor uninterrupted glass surfaces. The development of fully concealed interior pivot hinges and flush coplanar exterior frame-to-sash interfaces allows hopper units to blend seamlessly into monolithic curtain-wall spandrels and structural ribbon glazing, eliminating bulky exterior hardware protrusions.
Asymmetrical Acoustic Glazing for Urban Density
Urban transit-oriented developments require extreme acoustic dampening. Future procurement mandates asymmetric sound-stop lamination (e.g., 8mm acoustic laminated outer + 16mm warm spacer + 6mm toughened inner glass). This breaks soundwave harmonic resonance, yielding sound insulation ratings up to STC 48 in subterranean and curbside hopper placements.
Prefabricated Modular Units & Ocean Biosecurity Crating
On-site installation costs in Western nations continue to surge. Modern procurement mandates factory-glazed, fully balanced, plug-and-play hopper modules. Packaged with heavy-duty fumigated ISPM-15 compliant timber crates, moisture-vapor barriers, and desiccant packs, units arrive pre-calibrated to drop directly into rough architectural openings without on-site re-alignment.
Frequently Asked Questions for Global Architects, Specifiers & Importers
Critical engineering, logistical, and compliance considerations when sourcing aluminum hopper windows and custom fenestration from China.
How do DERCHI hopper windows comply with AS 2047 and international cyclone codes?
Our aluminum window and door systems have undergone exhaustive NATA-accredited third-party laboratory evaluations to AS 2047, successfully achieving the utmost N6 wind rating classification for ultimate limit state (ULS) structural design pressures (exceeding 4.5 kPa) as well as rigorous water penetration and air infiltration testing. Complete accredited test reports and engineering certificates are issued with project submittals to ensure seamless certification sign-off with municipal building councils.
What is the standard production lead time and export crating protocol for FCL / LCL shipments?
Standard fabrication timelines range from 25 to 35 calendar days following client sign-off on shop drawings and thermal schedule selections. For cross-ocean shipping to Australia, New Zealand, North America, and Europe, each window assembly is shrink-wrapped in protective scratch-resistant film, edge-buffered with shock-absorbing foam, and packed into steel-reinforced, IPPC fumigated ISPM-15 export-grade plywood crates engineered for overhead gantry handling and forklift logistics.
Can hopper windows be seamlessly integrated into structural curtain wall transoms or storefront ribbons?
Yes. DERCHI manufactures custom sub-frame adaptors, interlocking snap-in mullions, and structural perimeter receptors specifically designed for seamless incorporation into 50mm, 65mm, and 100mm curtain wall and storefront framing matrices. We provide complete 2D DWG junction details and 3D BIM coordination models to ensure flawless thermal separation and rain-screen continuity across the entire façade envelope.
Which surface coating offers optimal durability for severe salt-spray marine environments?
For buildings situated within 1 kilometer of breaking surf or in harsh industrial districts, we strongly advocate our AAMA 2605 certified fluorocarbon (PVDF) three-coat finish or Qualicoat Seaside certified powder coatings applied over chemical pretreatment acid etching. Paired with grade 316 austenitic stainless steel scissor hinges, friction limiters, and multi-point perimeter locks, this assembly prevents galvanic and filiform corrosion for over 25 years.
What safety mechanisms prevent oversized inward-tilting hopper sashes from accidental fall or drop?
Every DERCHI commercial hopper unit is engineered with integrated dual-sided stainless steel fall-arrest friction stays and heavy-gauge mechanical limit stops that restrict maximum inward opening to 15 degrees (approx. 100mm–150mm clear gap) for safe room ventilation. For custodial window maintenance and pane cleaning, an authorized key-release or internal safety pin permits controlled release to 90 degrees while maintaining sash-to-frame captive attachment.
What CAD, BIM, and engineering design support does DERCHI provide before procurement?
Our in-house design office comprises over 40 structural and façade engineers. Prior to contractual production, we produce comprehensive, millimeter-accurate CAD shop drawings, glass stress analysis, wind deflection formulas, and native Revit BIM families matched exactly to your architectural schedules. We maintain English-speaking project managers aligned with Australian (AEST), New Zealand (NZST), and US Pacific/Eastern working time zones.
Connect Directly with Our Fenestration Engineering Division
Send your architectural door and window schedules, CAD elevations, or custom hopper specifications. Our engineering team guarantees a full technical review, structural compliance check, and transparent factory-direct commercial proposal within 24 business hours.
Send an Inquiry