Featured Architectural Aluminium Doors & Openings
Engineered to exceed rigorous AS 2047, CE, and ASTM standards. Explore our core range of custom aluminium fabrications, heavy-duty sliding systems, and energy-efficient door solutions.
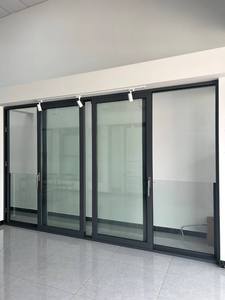
Modern Aluminum Glass Fireproof Double Entry Door Exit Design Finished
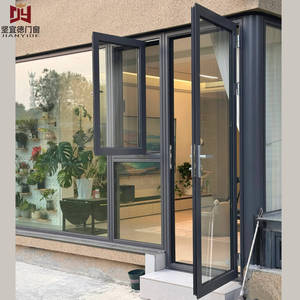
Aluminum Swing Door For Apartment/Hotel Use - Soundproof & Weatherproof
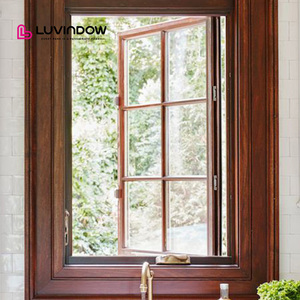
Luvindow Historic Home Wooden Windows Low-E Glass Aluminum Clad Wood
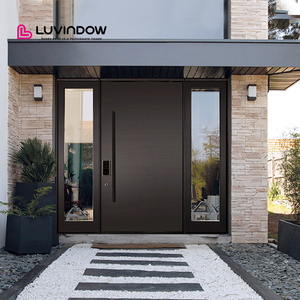
Modern Design Slim Black Profile Aluminum Entry Doors for High-End Houses
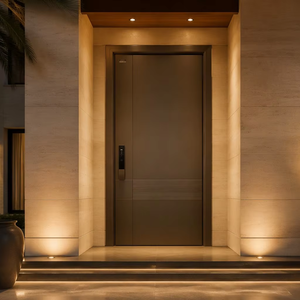
European Style Matte Charcoal Finish Grooved Single Security Entry Door
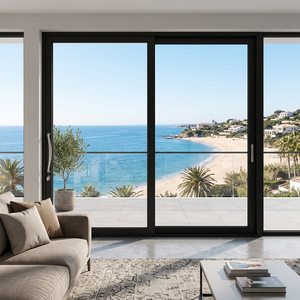
DERCHI Modern Double Glazed Laminated Glass Aluminum Sliding Door System
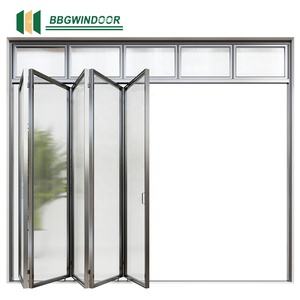
Modern Aluminum Alloy Waterproof Folding Door with Tempered Glass
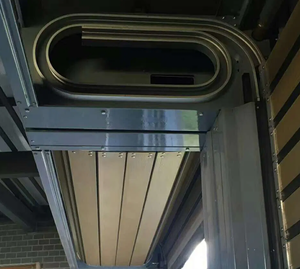
Aluminum Alloy Spiral Turbo Rapid Door Fast Insulation Shutter Garage Door
Comprehensive Technical Sourcing Framework for Aluminium Sliding Door Systems
In modern architectural engineering, specifying structural openings requires a delicate balance of thermal efficiency, acoustic insulation, structural wind-load resistance, and aesthetic minimalism. As urban developments globally transition toward high-performance building envelopes, high-precision aluminium fabrication suppliers in China have evolved from simple profile assemblers to vertically integrated engineering partners. Navigating the Chinese manufacturing landscape for premium aluminium sliding doors demands a rigorous understanding of metallurgical properties, thermal break technologies, surface treatments, and international compliance criteria.
Key Takeaway for B2B Procurement Officers & Architects
Opting for a top-tier Chinese aluminium door exporter guarantees not only cost efficiency but access to high-grade 6063-T6 primary aluminium extrusions, precision CNC machining within ±0.5mm tolerances, multi-cavity PA66-GF25 thermal breaks, and certified structural wind resistance up to Australian AS 2047 N6 standards.
When sourcing aluminium sliding doors for large-scale commercial complexes, luxury residential villas, or hospitality developments, procurement teams must look beyond superficial aesthetics. The structural integrity of a heavy-duty sliding panel operating across span widths exceeding 6 meters hinges entirely on track engineering, stainless steel roller carriage ratings, and profile wall thickness. Leading Chinese exporters utilize specialized extrusion dies that incorporate reinforced internal webbing to prevent sash deflection under extreme wind loads.
Guangdong Dejiyoupin (DERCHI) Manufacturing Benchmark
Full In-House Ecosystem
From primary aluminium alloy melting and billet extrusion to precision CNC milling, automated anodizing, and final unit assembly—every stage is monitored under strict ISO 9001 quality control protocols in Foshan, Guangdong.
Free CAD & BIM Shop Drawings
Our dedicated engineering department provides complimentary shop drawings, structural wind-load calculation reports, and thermal modeling to ensure seamless integration into architectural schedules prior to production.
Global Export Compliance
DERCHI products carry full certification compliance for North America, Oceania, Europe, and the Middle East, including CE, UL fire-ratings, ISO 14001 environmental safety, and AS 2047 structural testing.
Future Procurement Trends in Aluminium Sliding Door Systems
The global demand for high-end aluminium sliding doors is shifting dynamically as carbon-neutral construction standards take center stage across international building codes. Buyers and developers must align their supply chain strategies with these three macro trends shaping the future of door fabrication:
1. Ultra-Slim Interlock Sightlines (15mm to 20mm)
Architects are increasingly demanding invisible structural framing. The trend favors slim-frame panorama sliding doors where structural loads are transferred directly to heavy-duty concealed head tracks and flush recessed floor channels, creating up to 98% glass surface transparency.
2. Multi-Cavity Polyamide Thermal Barriers
With stringent U-value requirements (U-factor < 1.4 W/m²K), standard single-strip thermal breaks are being replaced by multi-cavity PA66-GF25 reinforced polyamide strips infused with aerogel insulation. This drastically minimizes heat conduction across interior and exterior aluminium faces.
3. Automated Smart Drive Integration
Heavy triple-glazed sliding panels weighing over 400kg require integrated motorized drive units. Modern B2B specifications require low-voltage concealed motors paired with smart home automation protocol compatibility (Zigbee, KNX, dry contact) and obstacle detection safety sensors.
Manufacturing Technology & Engineering Innovations
Achieving structural stability and smooth sliding operation across massive architectural spans requires advanced extrusion chemistry and state-of-the-art surface treatment protocols:
High-Precision Extrusion & Metallurgical Control
Our sliding door profiles utilize prime-grade 6063-T6 aluminium alloy, yielding a minimum tensile strength of 205 MPa and yield strength of 170 MPa. Through precise aging oven controls, the micro-crystalline structure is stabilized to eliminate internal stress, preventing profile warping or twisting over extended operational lifespans.
Wall thickness profiles range from 2.0mm for standard sliding assemblies to 3.0mm heavy-duty structural profiles designed for coastal high-rise applications subjected to severe storm conditions.
Advanced Surface Treatment Options:
- AAMA 2605 PVDF Coating: 70% fluorocarbon resin finish providing superior salt-spray and high UV resistance for coastal sites.
- Architectural Anodizing (20µm+): Electrolytic sealing that creates an scratch-resistant oxide layer impervious to atmospheric corrosion.
- Wood-Grain Sublimation: Heat-transfer textured finishes delivering the natural warmth of timber with the structural longevity of aluminium.
Frequently Asked Questions for Sourcing Aluminium Sliding Doors
How do Chinese aluminium sliding door suppliers ensure compliance with local building standards like AS 2047 or ASTM?
What is the difference between 6063-T5 and 6063-T6 aluminium for sliding door profiles?
What hardware brands are integrated into Chinese fabricated sliding doors?
How are glass units specified to maximize thermal insulation and soundproofing?
What packaging and protection methods are used to prevent shipping damage during sea transit?
What is the standard production lead time and minimum order quantity (MOQ)?
Ready to Engineer Your Project Openings?
Send us your architectural door schedule, CAD floor plans, or project tender specifications. Our technical engineering team will deliver a comprehensive quote and shop drawings within 24 business hours.