Engineered Architectural Fenestration Systems
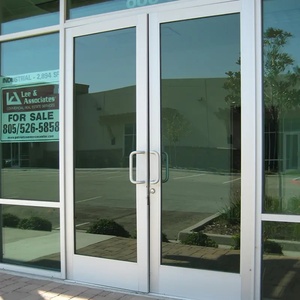
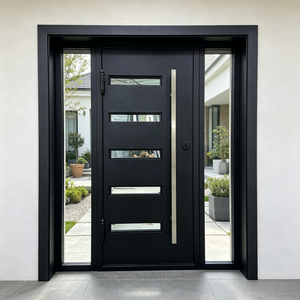
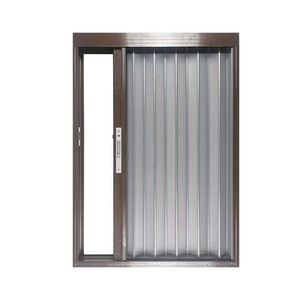
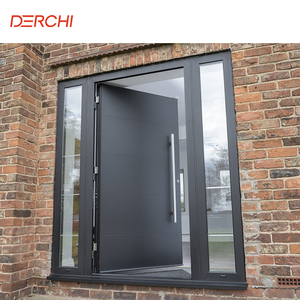
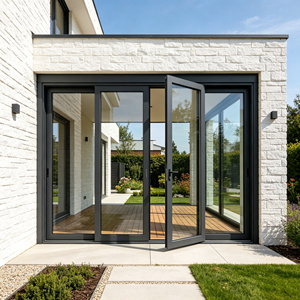
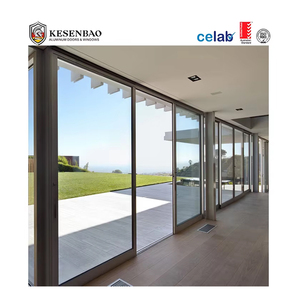
Factory-direct performance glass facades, reinforced pivot main gates, and high-specification architectural aluminium fenestration designed for coastal weathering, cyclone resistance, and low thermal bridge performance.
Future Procurement Trends in Aluminium & Wood Window Systems
International building envelope standards are undergoing unprecedented shifts toward decarbonisation, stringent thermal envelopes, and extreme climate durability. Specifiers must align with five defining procurement imperatives.
1. Hybrid Alu-Wood Thermal Decoupling
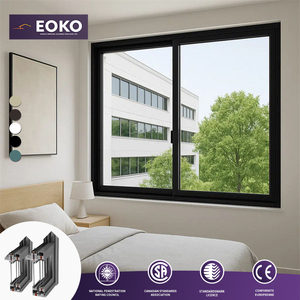
Global facade engineers prioritize extruded architectural 6063-T6 or 6061 aluminium exteriors mechanically coupled with multi-laminated European oak, larch, or pine interiors. Using polyamide (PA66 GF25) thermal insulation strips, hybrid systems achieve overall U-values well below 0.85 W/(m²·K), qualifying for Passivhaus standards while preserving organic indoor warmth.
2. N6 Cyclone Wind & Water Ingress Ratings
In oceanfront developments across Australasia, North America, and the Caribbean, sourcing focuses on tested resistance to ultimate limit state (ULS) wind loads reaching up to 4500 Pa. Procurement protocols demand verifiable AS2047, ASTM E1886/E1996, or EN 12210 test data for structural deflection, continuous cyclic water resistance, and multi-point air barrier integrity.
3. Low-Carbon Aluminum & FSC Timber Traceability
Institutional developers demand verified Environmental Product Declarations (EPD). Procuring from top-tier Chinese manufacturers ensures access to hydro-powered, low-carbon primary ingot smelting (<4 kg CO₂e/kg Al) and fully traced FSC/PEFC-certified interior timber substrates, eliminating Scope 3 embodied carbon compliance risks for green building standards like LEED and BREEAM.
Comparative Matrix: Aluminium vs. Wood-Alu Composite Systems
To facilitate programmatic procurement decisions, this engineering comparative matrix details the mechanical properties, fenestration thresholds, and lifecycle durability across primary window fabrication typologies.
| Performance Attribute | Standard Thermal Break Aluminium | Wood-Aluminium Hybrid (Clad) | Reinforced Cyclone / Impact Systems |
|---|---|---|---|
| Core Profile Composition | 6063-T5/T6 architectural alloy + PA66 GF25 | Multi-layer laminated timber + exterior aluminium snap-clip | Heavy-gauge 6063-T6 with internal structural steel sleeves |
| Thermal Transmittance (Uw) | 1.2 – 1.6 W/(m²·K) | 0.75 – 1.1 W/(m²·K) (Passivhaus compliant) | 1.4 – 1.8 W/(m²·K) |
| Acoustic Attenuation (Rw) | 34 dB – 39 dB (Double glazed) | 42 dB – 48 dB (Triple glazed laminated) | 38 dB – 44 dB (SentryGlas® interlayer) |
| Design Wind Load (ULS) | Up to 2500 Pa (Standard high-rise) | Up to 3000 Pa (Engineered timber rib) | 4500 Pa to 6000 Pa (AS2047 N6 / Miami-Dade) |
| Coastal Corrosion Resistance | Qualicoat Class 2 Powder Coat / Anodized 25μm | Fluorocarbon exterior shield + anti-fungal timber primer | Marine-grade PVDF 3-coat system (AAMA 2605) |
| Architectural Interior Aesthetic | Industrial, minimalist, powder-coated RAL palette | Warm natural grain (White Oak, Walnut, Teak, Pine) | Monumental, ultra-wide profiles, frameless glass sightlines |
Integrated R&D, Extrusion & Assembly
DERCHI (Guangdong Dejiyoupin Doors and Windows Co., Ltd.) manages full production integrity within our 180,000 m² Foshan manufacturing campus. By controlling vertical extrusion processing, computerized four-axis CNC corner crimping, surface fluorocarbon finishing, and robotic glazing under one roof, we eliminate subcontractor variances.
Our engineering division delivers complimentary structural calculations, thermal finite-element analysis (FEA), and shop drawings matched to your architectural schedules before metal is cut.

Why Tier-1 Contractors and Global Importers Partner with Us
Eliminating international procurement risks through validated structural certifications, lean manufacturing schedules, and direct factory-to-site logistical custody.
Strict Compliance Verification
Comprehensive third-party test reports covering Australian AS2047/AS1288 (N6 rating), North American AAMA/WDMA/CSA 101/I.S.2/A440, and European CE EN 14351-1. Full certifier review documentation supplied with every shipment.
Single-Source Factory Consolidation
Eliminate multi-vendor friction by procuring complete opening packages: high-performance aluminium & wood windows, oversized entrance pivot doors, cast aluminium security gates, and motorized garage doors consolidated in secure sea containers.
CAD/BIM Engineering Support
Dedicated project managers and facade engineers produce complete 2D architectural shop drawings, 3D Revit/BIM models, and water-shedding sill flashings tailored to your structural wall framing (timber stud, double brick, or steel).
Export-Grade Heavy Timber Crating
Each window frame and glass panel is wrapped in scratch-proof polyethylene, edge-protected with high-density EVA foam, and loaded into fumigated, reinforced plywood sea crates engineered to meet strict international biosecurity requirements.
Frequently Asked Questions for Window Importers & Contractors
Direct technical and operational answers addressing customs clearance, structural performance, warranties, and international logistics.
How do Chinese aluminium and wood window factories verify compliance with AS2047, CE, and ASTM standards?
What thermal break technology is used, and how does it prevent internal condensation?
What exterior coating systems are recommended for high-salinity marine or coastal zones?
How does the custom engineering and shop drawing review workflow operate?
What shipping container safeguards are used to prevent glass breakage or frame racking?
What lead times and warranty periods are provided for export orders?
Plan Your Custom Fenestration Order Direct with Factory Engineers
Send your project elevations, door schedules, or architectural blueprints. Our team provides an itemized proposal, certified compliance data, and free shop drawings within 24 hours.