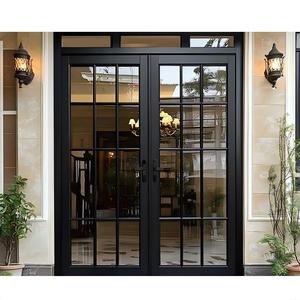
Engineered High-Performance Aluminium & Glass Door Collections
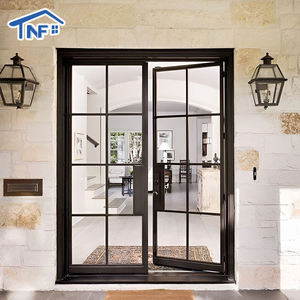
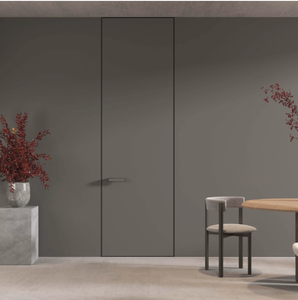
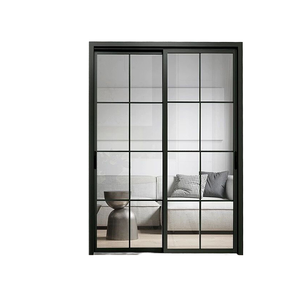
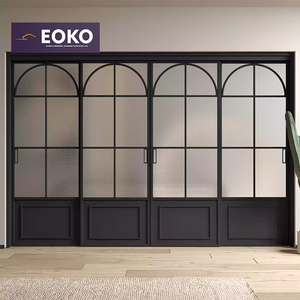
Our export portfolio includes thermal break French profiles, panoramic bi-fold assemblies, acoustically insulated casements, and modern industrial Crittall systems designed for harsh climatic zones and commercial high-traffic thresholds.
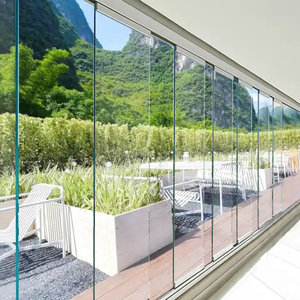
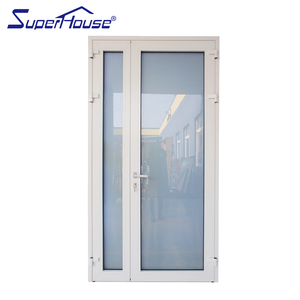
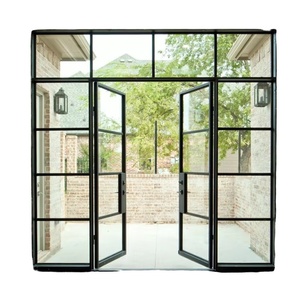
Tier-1 OEM/ODM Capabilities
Integrated Engineering Control from Foshan to International Jobsites
As an authoritative leader among China's door and window manufacturing hubs, our factory consolidates complete supply chain integration under one 180,000 m² smart production base. Operating in Foshan, Guangdong—the world capital of structural aluminium extrusion—we maintain unbroken traceability over raw 6063-T5/T6 architectural billets, CNC robotic cutting, automatic gas-filled double/triple glazing assembly, and specialized surface treatment operations.
Unlike regional assembling workshops, our integrated facilities deliver high-precision architectural solutions tailored for commercial general contractors, façade consultants, and high-end residential developers across North America, Europe, Australia, and New Zealand. Every panel leaving our facility complies with internationally benchmarked physical performance verifications, including cyclonic wind-load resistance, acoustic suppression (Rw 38–45 dB), and advanced air-water tightness metrics.
Contact Us
Why Global Importers & Builders Specify Our Aluminium Systems
Systematic engineering rigor, stringent raw material selection, and project-specific coordination guarantee seamless regulatory sign-offs across tier-1 building authorities.
AS 2047 & CE Certified Integrity
Our complete window and door systems achieve maximum N6 cyclonic ratings under AS 2047 standards and hold full CE, UL fire-rated, and ISO 9001 certifications. Validated via independent NATA-accredited test reports for structural deflections and water penetration pressures up to 450 Pa.
Complimentary CAD & BIM Coordination
Avoid field rework with complimentary fabrication drawings. Our dedicated in-house technical department translates architectural schedules into submittal-ready CAD shop drawings and Revit BIM parametric models, reconciling rough opening tolerances before profile extrusion.
Marine-Grade Architectural Coatings
Engineered for high-salinity marine corridors and extreme UV exposure. Finished with AAMA 2604/2605 certified fluorocarbon (PVDF) or Qualicoat Class 2 powder coatings, backstopped by specialized chemical pre-treatment to ensure zero chalking, blistering, or galvanic corrosion for 20+ years.
Consolidated Project Supply Chain
Procure unified architectural envelopes from one source: commercial entrance pivot doors, ultra-slim Crittall internal partitions, heavy sliding systems, automated sectional garage doors, and custom hardware sets. Maximize FCL container cubic efficiency and cut port clearing costs.
Global Engineering Time-Zone Sync
Our sales engineering division operates alongside Australian Eastern Standard Time (AEST), New Zealand Standard Time (NZST), and North American trading windows. Receive immediate technical review turnaround, live factory video audits, and real-time project milestone tracking.
Full-Cycle Pre-Assembly Testing
Zero risk of on-site assembly failure. Every door leaf, sub-frame, multipoint lock system, and EPDM dual-durometer weatherseal undergoes physical dry-fit shop verification prior to packing within fumigated, non-timber reinforced export steel-frame crates.

Procurement Trends Analysis
Future Sourcing Trends for Aluminium & Glass Door Systems
The international fenestration marketplace is undergoing a profound structural shift driven by stringent energy efficiency directives (such as the EU Energy Performance of Buildings Directive and Australia's updated NCC 7-Star energy ratings). Specifiers can no longer rely on standard non-thermal profiles.
Procurement directors are rapidly phasing out generic cold profiles in favor of multi-chamber polyamide thermal break barriers (PA66 GF25). These thermal barriers, coupled with warm-edge IGUs (Insulated Glass Units) filled with 95% argon gas, achieve whole-system U-values below 1.4 W/m²K without compromising sash dimensions.
Concurrently, aesthetic preferences are pivoting toward minimalist narrow-sightline profiles—typified by heritage Crittall styles and frameless bi-fold configurations—which demand higher tensile alloy matrices (6060-T66/6063-T6) capable of bearing glass loads up to 450 kg per leaf on heavy-duty concealed stainless steel pivot gears.
Contact Us
Engineering Benchmarks
Structural & Thermal Performance Comparison
Compare architectural grades across critical structural metrics to align with your building codes.
| Door System Category | Profile Specification | Glazing Configuration | Thermal Transmittance (U-Value) | Acoustic Attenuation (Rw) | Standard Compliance |
|---|---|---|---|---|---|
| Thermal Break Casement / French | 2.0mm–3.0mm 6063-T6 Aluminium + 24mm PA66 Polyamide | Double Low-E Tempered (5+12Ar+5mm) | 1.4 – 1.8 W/m²K | 36 – 40 dB | AS 2047 / CE EN 14351-1 |
| Heavy-Duty Architectural Pivot | 3.0mm Structural Wall Core + Cast Infill / Solid Plate | Triple Laminated Low-E (6+12Ar+6+1.52PVB+6mm) | 1.2 – 1.6 W/m²K | 40 – 44 dB | AS 2047 N6 / ASTM E283/E330 |
| Crittall Slimline Minimalist | High-Density Architectural Alloy (Ultra-Slim 25mm Sightline) | Single/Double Toughened Low-Iron (6mm / 4+9A+4mm) | 2.2 – 2.8 W/m²K | 32 – 35 dB | ISO 9001 / CE Industrial |
| Acoustic High-Performance Patio | Multi-Chamber Heavy Profile + EPDM Compression Seals | Acoustic Interlayer Glass (8.38 Sound Control + 12Ar + 6mm) | 1.5 – 1.9 W/m²K | 42 – 46 dB | ISO 10140-2 / AS 1288 |
Next-Generation Engineering Innovations in Architectural Doors
Anticipating evolving construction norms through smart integration, sustainable material circularity, and high-security automation.
IoT Automation & Electronic Hardware
Integration of concealed electromagnetic multipoint locking systems, biometric sensors, and BACnet/KNX home automation connectivity directly within internal sash cavities, providing clean lines with smart-building access control.
Low-Carbon Recycled Billets
Shifting toward low-embodied-carbon aluminium extrusions utilizing post-industrial scrap percentages up to 75% powered by hydroelectric smelting, meeting LEED Platinum, BREEAM, and Green Star structural envelope mandates.
Electrochromic & Vacuum Glazing
Implementing active dynamic solar-control smart tinting glass (switchable PDLC/EC) and next-gen ultra-thin Vacuum Insulated Glass (VIG) offering center-of-glass U-values below 0.60 W/m²K in ultra-slim lightweight frames.
Frequently Asked Questions for Door Importers & Contractors
Direct technical clarity on compliance, testing standards, maritime container consolidation, and project submittals.
Do your aluminium door assemblies comply with AS 2047, AS 1288, and Western building codes?
Yes. Our products are fully tested to AS 2047 requirements, achieving the maximum N6 wind rating for cyclonic and high-exposure coastal regions. Furthermore, our safety glazing adheres strictly to AS 1288, ANSI Z97.1, and EN 12150 standards. We provide complete third-party laboratory test reports, wind pressure calculations, and water tightness verification certificates for local building surveyor or municipal council sign-off.
How does your factory protect aluminium and glass systems from damage and corrosion during ocean freight?
We utilize multi-tiered export packaging: profiles are protected with anti-scratch PE film, corner protectors, and sealed moisture-proof barrier wrap. Complete assemblies are mounted into heavy-duty custom steel racks or enclosed inside IPPC-certified fumigated plywood cases with built-in desiccant bags. This packaging protects against container condensation, galvanic reactions from sea humidity, and mechanical impact during multi-modal transit.
What is the standard production lead time for custom architectural door schedules?
Upon final sign-off of our shop drawings and hardware schedules, typical manufacturing lead times range between 25 and 35 working days, depending on custom requirements such as specialized RAL fluorocarbon finishes, curved glass processing, or thermal breaks. Fast-track production lines are available for urgent commercial construction schedules.
Can you fabricate custom structural pivot doors in oversized dimensions?
Yes. Oversized architectural entry doors are one of our core specialties. We engineer custom pivot assemblies reaching heights of 6,000mm and widths of 3,000mm per single sash, utilizing reinforced internal steel-aluminum composite box splines and German-engineered heavy-duty hydraulic floor pivots rated for over 500 kg to prevent sagging and ensure smooth operation.
What pre-sales engineering and post-sales technical installation assistance do you provide?
We provide end-to-end engineering support: our technical team delivers full CAD submittals, anchor-point engineering, structural calculations, and 3D exploded views. Each shipment includes step-by-step installation manuals, labelled assembly codes, and backup hardware bags. Additionally, our bilingual structural engineers provide remote video assistance aligned with your local working hours to guide on-site trades.
Transform Your Architectural Project with Factory-Direct Engineering
Send us your door schedules, architectural elevations, or structural CAD drawings. Our project engineering team will provide a comprehensive manufacturing proposal, thermal rating breakdown, and itemized B2B estimate within 24 hours.
Contact Us