Featured Aluminum Storm & Basement Window Configurations
Our precision-extruded aluminum alloy systems (6063-T5/T6) combine multi-chambered thermal barriers, SGP laminated safety glazing, and multi-point perimeter compression seals to eliminate basement water intrusion and catastrophic pressure delamination.
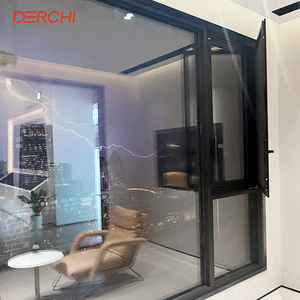
Hurricane Impact Windows Thermal Break Aluminum Casement Window Double Toughened Glass
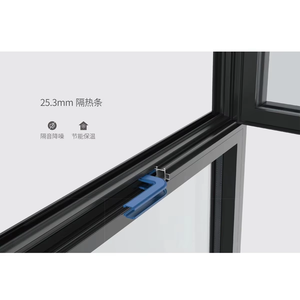
Fuson Hotel Airproof Aluminum Frame Casement Window Aluminum Storm Casement Windows
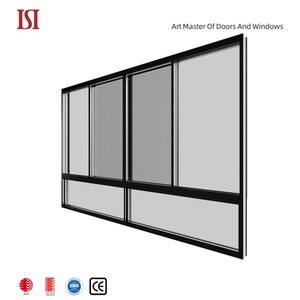
High Quality Glass Hurricane-Proof Aluminum Storm Windows Modern Horizontal Sliding Louver
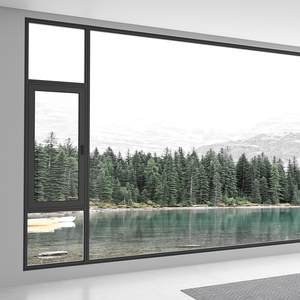
DERCHI Waterproof Windows External Storm Proof Hurricane Impact Aluminum Casement Windows
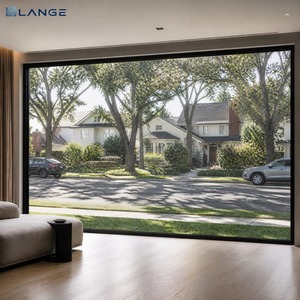
LANGE Hurricane Impact Fixed Window Aluminum Alloy Triple Glass Storm Proof Heat Insulation
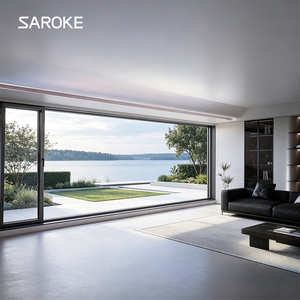
Villa Storm Resistant Coastal Impact Sound Proof Aluminum Frame Alloy Windows in China
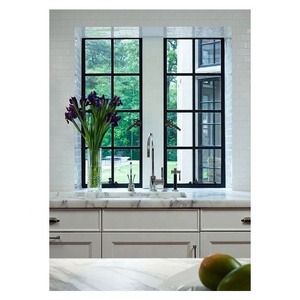
Modern Steel Aluminum French Casement Storm Windows Anti-Burglary Heat Insulation Low-E
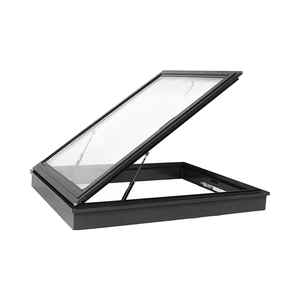
Manual Swing Vented Skylight 600X600mm Double Layer Tempered Glass Aluminum Frame for Basements
Subterranean Hydrostatic Pressure & Fenestration Structural Integrity
Basement window installations occupy the most challenging thermodynamic and mechanical interface in residential and commercial architecture. Unlike above-grade fenestrations subjected strictly to lateral wind loads, subterranean openings confront a compound multi-physics threat: continuous hydrostatic ground pressure, torrential surface water pooling, high ambient soil moisture creating vapor-drive differentials, and structural foundation deflection caused by ground heave and freeze-thaw cycles.
Standard residential vinyl (uPVC) or rolled aluminum basement inserts routinely fail along welded miter joints under prolonged exposure to wet backfill. DERCHI eliminates these critical failure points through thick-gauge (2.0mm–3.0mm) architectural 6063-T6 aluminum extrusions stabilized with mechanical cast-aluminum corner keys, structural polyurethane corner injection crimping, and EPDM continuous bulb co-extruded gaskets.
Our engineered systems incorporate high-performance polyamide thermal break strips (PA66 reinforced with 25% glass fiber). This eliminates interior dewpoint condensation—the primary catalyst for subterranean black mold (Stachybotrys chartarum)—while maintaining structural resistance to hurricane force storm-surge backpressure up to the Australian AS 2047 N6 classification (>4500 Pa ultimate wind pressure).
| Critical Parameter | Standard Grade Inserts | DERCHI Engineered System |
|---|---|---|
| Profile Material | 0.8mm-1.2mm Vinyl or Sheet Alum. | 2.0mm - 3.0mm 6063-T6 Aluminum |
| Corner Joint System | Heat Welded / Screw Fastened | Hydraulic Crimp + Glue Injection |
| Water Resistance | 150 Pa - 250 Pa (Leak Risk) | 700 Pa - 1050 Pa (Submersible Sealed) |
| Impact Glazing | Single Annealed / Thin Dual | SGP / PVB Toughened Laminated |
| Thermal Transfer | Condensation Prone (U>3.5) | Thermally Broken Isobar (U≤1.1) |
| Acoustic Attenuation | Rw 25 dB - 28 dB | Rw 38 dB - 44 dB Soundproof |
| Compliance Marks | Basic Local Test | AS 2047 / ASTM E1886 / CE / ISO |
Why Global Developers & Glazing Contractors Source from DERCHI
Headquartered in Foshan—China's global capital for architectural aluminum extrusion—Guangdong Dejiyoupin Doors and Windows Co., Ltd. (DERCHI) represents the pinnacle of fenestration manufacturing, shipping high-specification window assemblies across North America, Australia, New Zealand, Europe, and the Pacific Islands.
Full In-House Supply Chain Control
From raw billet casting inspection to automated CNC precision machining, polyamide thermal break assembly, PVDF/powder surface coatings, insulated glass unit (IGU) fabrication, and pneumatic pressure testing—every processing step happens within our 180,000 m² facility with traceable digital batch tracking.
Stringent Multi-National Compliance
Our architectural window assemblies are verified by accredited third-party laboratories. We hold comprehensive compliance documentation including Australian AS 2047 (N6 wind classification), North American ASTM E1886/E1996 Large Missile Impact, NFRC thermal metrics, CE structural safety, and ISO 9001 certified manufacturing.
Engineering CAD & BIM Pre-Construction
We eliminate site installation errors before cutting metal. Our in-house facade engineers generate custom 2D shop drawings, section details, connection anchorage calculations, and Revit BIM models matching your project schedule. Every opening dimension, drainage weep channel, and egress clear-width is double-verified.
Future Procurement & Technological Trends in Basement Storm Windows
As global building standards shift toward rigorous decarbonization (IECC 2024, Passivhaus, and Australia's NCC 2022 7-star mandates) alongside heightened coastal hurricane frequencies, fenestration procurement is experiencing structural evolutionary shifts.
Ultra-Low U-Values & Multi-Chamber Aerogel Thermal Breaks
Future subterranean building codes will penalize basements as major thermal energy sinkholes. Procurement is migrating from standard aluminum frames toward multi-cavity polyamides infused with silica aerogel inserts. Combined with krypton-filled, warm-edge triple glazing, these units achieve overall Uw values ≤0.75 W/(m²·K), making subterranean living zones fully carbon-neutral and frost-free.
Ionoplast Interlayers (SGP) Replacing Standard PVB
Where subterranean openings encounter hurricane-driven wave action, hydrostatic soil surge, or security breach risks, high-end developers are specifying SentryGlas® (SGP) ionoplast interlayers. Five times tougher and up to 100 times stiffer than standard PVB, SGP maintains structural glass barrier integrity even when shattered, preventing catastrophic basement flooding.
Micro-Ventilation & Passive Dehumidification Integration
Basements suffer chronic subterranean humidity accumulation. The next generation of aluminum basement storm windows features hidden dual-action micro-ventilation trickle vents incorporating anti-microbial HEPA filters and one-way hydrophobic membranes. These permit continuous acoustic-damped vapor escape while preventing exterior rain and storm-water ingress.
Submersible Hydrophobic Gaskets & Marine-Grade Finishes
With localized flash flooding becoming commonplace, buyers increasingly demand fenestration certified for hydrostatic submersion up to sill levels. Specifiers are shifting to vulcanized corner EPDM silicone gaskets paired with AAMA 2605 / Qualicoat Class 3 fluorocarbon coatings (PVDF) that withstand 3,000+ hours of continuous salt-spray without chalking, blistering, or corrosion.
Factory Direct Pre-Glazed Sub-Frame Consolidation
Rising labor rates in the US, Australia, and Europe have turned on-site window glazing into a prohibitive cost center. Strategic procurement now favors factory-glazed, unitized basement window cassettes shipped inside steel-reinforced timber crating. Units arrive complete with perimeter sub-frames, flashings, and anchoring brackets for single-step structural masonry installation.
Digital Product Passports & Traceable ESG Metallurgy
Commercial developers face stringent corporate sustainability mandates. Sourcing requires verifiable supply-chain documentation, including low-carbon recycled aluminum billets smelted using renewable hydro-power, certified non-toxic EPDM compounds, and fully traceable EPD (Environmental Product Declaration) certificates for LEED and BREEAM scoring.
Frequently Asked Questions: Sourcing & Engineering Specifications
Authoritative technical answers to common questions asked by architects, general contractors, facade consultants, and international fenestration importers.
How do aluminum basement storm windows prevent condensation compared to vinyl or standard aluminum?
Subterranean temperatures create a significant thermal gradient between warm interior basement air and cold subterranean masonry walls. Uninsulated aluminum conducts cold rapidly, resulting in condensation. DERCHI utilizes multi-cavity polyamide (PA66 GF25) thermal barriers isolating exterior and interior profile chambers. Paired with warm-edge spacer dual or triple insulated glazing units (filled with 95% Argon gas), the interior surface remains above the dew point, completely eliminating condensation and interior water pooling.
What specific standards certify DERCHI storm windows for hurricane-prone regions?
Our products are engineered and tested to satisfy major international structural and cyclonic protocols. For the Australian and New Zealand markets, our assemblies pass AS 2047, attaining the N6 cyclonic wind resistance rating with design loads exceeding 4,500 Pa. For North American export, our assemblies conform to ASTM E1886 and ASTM E1996 Large Missile Impact (Level D & E), resisting 9-lb 2x4 lumber impacts fired at 50 ft/s, followed by 9,000 cyclic pressure cycles without envelope rupture.
Can DERCHI manufacture basement windows complying with building emergency egress codes?
Yes. International Residential Code (IRC Section R310) mandates that basement egress windows offer a minimum net clear opening of 5.7 sq. ft. (0.53 m²), minimum clear height of 24 inches (610mm), minimum clear width of 20 inches (508mm), and a max sill height of 44 inches above floor level. We engineer specialized wide-pivot casement and outward-swinging vented configurations equipped with quick-release emergency multi-point latch handles meeting egress mandates without compromising water intrusion ratings.
How does DERCHI resolve hydrostatic water ponding around window wells?
Standard window sills rely on simple gravity weeping, which quickly backs up during torrential storm events. DERCHI basement systems feature stepped high-sill exterior frames (up to 45mm leg height) combined with multi-chamber internal drain tracks and pressurized gravity flapper weep valves. External water driven by hurricane winds is directed downward away from fasteners and sealed by triple continuous perimeter vulcanized EPDM gaskets, passing water-penetration resistance tests at 700 to 1,050 Pa.
What is the typical production lead time and shipping duration for FCL/LCL ocean freight?
Following client sign-off on shop drawings, production requires 25 to 35 business days depending on surface finish (anodized, powder coat, or fluorocarbon PVDF) and glass configuration. Ocean transit from Foshan / Shenzhen / Guangzhou ports takes 14 to 20 days to Australian major ports (Sydney, Melbourne, Brisbane), 18 to 24 days to US West Coast (Long Beach, Oakland), and 28 to 35 days to US East Coast and European destination ports.
How does DERCHI ensure zero transit damage and moisture damage during ocean transit?
Export crating is a core engineering competency. Each window is wrapped in protective scratch-proof PE film, corner-protected with high-density EVA rubber foam, and vacuum-sealed in moisture-barrier bags with industrial desiccant bags. Units are loaded into heat-treated ISPM-15 compliant fully enclosed plywood crates with internal timber dunnage to eliminate transit shifting during rough open-ocean shipping.
What surface finishes are recommended for high-salinity coastal environments?
For installations within 5 miles of coastal salt spray, standard architectural powder coatings are susceptible to filiform corrosion along raw cut edges. DERCHI recommends AkzoNobel or PPG certified fluorocarbon (PVDF / Kynar 500) 3-coat finishes or Qualicoat Class 2 / Class 3 super-durable powder systems with a minimum 60-80 micron dry film thickness. In combination with 316 marine-grade stainless steel hinges and perimeter fasteners, our assemblies deliver 25+ years of zero-maintenance durability.
Can DERCHI match bespoke architectural dimensions and irregular masonry openings?
Yes. Unlike big-box home improvement outlets restricted to nominal modular catalog dimensions, 100% of DERCHI production is custom manufactured to millimeter precision. We accommodate out-of-square historic masonry openings, hopper top configurations, arched heads, and integral stucco/brickmold installation flanges directly extruded into the perimeter frames.
What installation documentation and technical support do you provide to local general contractors?
Every export crate includes waterproof printed installation manuals, sub-frame anchoring schedules, sealant joint depth-to-width ratio guidelines, and perimeter flashing integration diagrams. Additionally, DERCHI maintains a bilingual architectural engineering team available via live video walk-through and remote messaging to support your site installation crews during active placement.
What is the procurement process for developers requesting samples and shop drawings?
Initial project review starts with your architectural elevations, door & window schedules, or rough opening dimensions. Within 24 hours, our facade department provides a formal quote, profile die cross-sections, and preliminary CAD details. Corner cut samples exhibiting the exact extrusion profile, polyamide thermal break, glass build-up, and powder coating are dispatched via air express (DHL/FedEx) within 3 to 5 business days for client and architect review.