Featured Heavy-Duty Aluminium Sliding & Architectural Systems
Tested for severe coastal microclimates, cyclonic wind loads, and passive energy conservation. Factory-direct wholesale supply engineered for residential villas, luxury resorts, and high-spec commercial building envelopes.
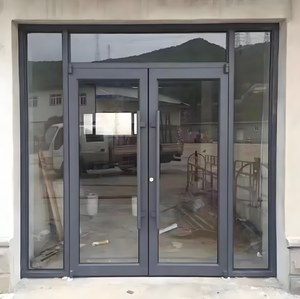
Commercial Aluminium Smart Glass Storefront Door Hurricane Impact
- Hurricane Impact Rating (N6 Wind Load)
- PDLC Switchable Smart Privacy Glass
- Heavy Extruded 6063-T6 Alloy Frame
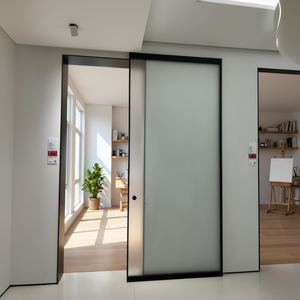
Internal Invisible Sliding Glass Doors with Slim Aluminum Frame
- Concealed Top Roller In-Wall Track
- 16mm Ultra-Narrow Interlock Stile
- Soft-Closing Buffer Hydraulic System
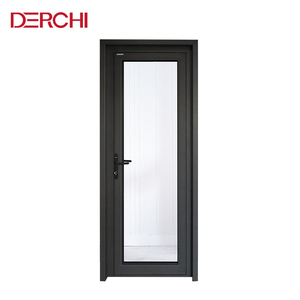
Smoked Glass Interior French Doors White Aluminum Double Swing
- Tempered Smoked Gray Safety Glass
- Moisture-Resistant Powder Coating
- Premium Magnetic Acoustic Latch
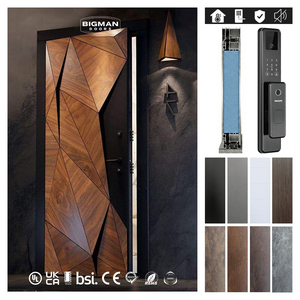
Luxury Modern 3D Triangle Aluminum Security Door Wooden Texture
- Anti-Pry Multi-Point Locking Core
- All-Weather Fluorocarbon Finish
- Sculpted Solid Armor Structural Core
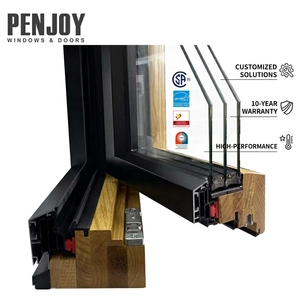
Penjoy Triple Glazing Aluminium Clad Wood Casement Window
- Uw Value ≤ 0.79 W/(m²·K) Energy Star
- Solid Timber Core + Extruded Exterior
- Argon Filled Warm Edge Spacers
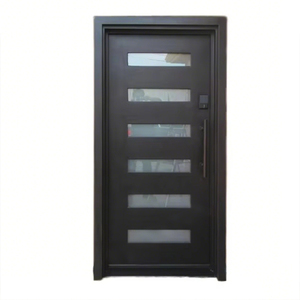
Modern Casement Door Exterior Aluminium Entry Security Doors
- 3.0mm Structural Wall Thickness
- Heavy German Hardware System
- Multi-Tier EPDM Weatherstrip Seal
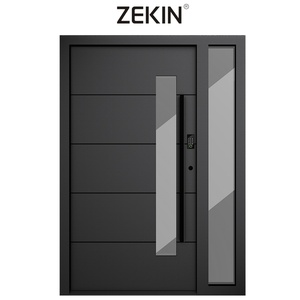
ZEKIN Modern Luxury Aluminum Front Entry Exterior Pivot Door
- 500kg Heavy In-Ground Pivot Hinge
- Integrated Biometric Smart Entry
- Oversized Spans Up to 4.5m Height
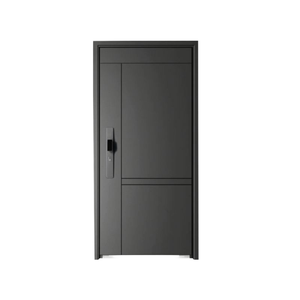
Modern Anti-Theft Steel Cast Aluminum Entry Door Anti-Rust
- Solid 8mm Cast Aluminum Facing
- Class 4 Security Level Certification
- 35dB Acoustic Noise Insulation
Structural Metallurgy & Thermal Physics in Modern Aluminium Fenestration
A rigorous examination of primary aluminium alloy compounding, polyamide thermal barriers, and hydrostatic drainage mechanics for high-wind coastal installations.
Modern architectural requirements have radically changed the structural role of sliding windows and patio doors. Once treated simply as operable daylighting panels, high-end aluminium sliding systems now function as active components of the building facade. Specifying systems for high-wind residential villas, oceanfront towers, and extreme seasonal climates requires deep insight into alloy purity, extruded wall thickness, and multi-point sealing thermodynamics. At Guangdong Dejiyoupin Doors and Windows Co., Ltd. (DERCHI), our precision manufacturing philosophy integrates European fenestration physics with China's most advanced extrusion supply ecosystem in Foshan.
Alloy 6063-T6 Structural Purity
We work exclusively with non-recycled virgin aluminium billet stock, aged to the T6 temper state. This delivers a minimum tensile strength of 205 MPa and yield strength of 170 MPa. As a result, interlock stiles resist permanent deflection even under extreme wind pressures exceeding 4500 Pa (N6 Cyclonic rating), without requiring oversized visible frames.
Polyamide PA66 GF25 Thermal Breaks
To eliminate interior condensation and reduce building HVAC loads, our profiles integrate 24mm to 34mm Technoform polyamide strips reinforced with 25% glass fiber. These match the coefficient of thermal expansion of aluminium ($2.3 \times 10^{-5}\ \text{K}^{-1}$), ensuring profile integrity without delamination during intense temperature shifts from -30°C to +80°C.
Isobaric Pressure-Equalized Drainage
Traditional sliding tracks frequently suffer water ingress when exterior wind loads overcome static head pressure. Our multi-track sliding thresholds utilize pressure-equalized decompression chambers with concealed check-valves. Water drains freely through gravity baffles while maintaining complete air tightness at 600 Pa test pressure.
| Performance Indicator | DERCHI Heavy Sliding System | Standard Commercial Sliding | International Standard Reference |
|---|---|---|---|
| Structural Wind Deflection | Serviceability: 3000 Pa | Ultimate: 4500 Pa (N6) | 1200 Pa to 1500 Pa (N3) | AS 2047 / ASTM E330 |
| Water Penetration Resistance | 600 Pa (Static & Dynamic Cyclic) | 150 Pa to 300 Pa | AS/NZS 4420.5 / EN 12208 |
| Thermal Transmittance (U-Value) | $U_w \le 1.1 - 1.4\ \text{W}/(\text{m}^2\cdot\text{K})$ (Triple Low-E) | $U_w \ge 2.8 - 3.8\ \text{W}/(\text{m}^2\cdot\text{K})$ | ISO 10077-1 / NFRC 100 |
| Acoustic Insulation Performance | $R_w + C_{tr} \ge 39\ \text{dB}$ (Acoustic Laminate) | $R_w \approx 25 - 28\ \text{dB}$ | ISO 717-1 / ASTM E413 |
| Roller Carriage Fatigue Life | 150,000 Cycles (300kg - 600kg Panel Rating) | 20,000 Cycles | EN 13126-15 / AAMA 906 |
Architectural Trends: The Next Generation of Sliding Systems (2025–2030)
Global demand is rapidly moving away from bulky framed doors toward frameless minimal-sightline envelopes, smart-home motorization, and verified carbon-neutral production.
1. Ultra-Narrow Interlocks & In-Wall Pocketing
Architects worldwide are specifying sightlines under 20mm. By embedding structural profiles into surrounding perimeter floors, ceilings, and side columns, the outer frame vanishes completely. The result is a seamless glass expanse with maximum daylight transmission and zero physical threshold barriers.
2. Concealed Linear Drive & Smart IoT Integration
High-end oversized panels weighing up to 800 kg can no longer rely solely on manual operation. The market is shifting to brush-less DC magnetic linear motors built directly into the top head track, connected via Matter, Zigbee, or KNX building automation protocols with automatic obstacle-detection sensors.
3. Circular Economy & Low-Carbon Recycled Extrusions
Green building programs like LEED v4, BREEAM, and Green Star Australia now demand Environmental Product Declarations (EPDs). Leading Chinese factories are adopting renewable hydroelectric-powered smelters, lowering embodied carbon from 16 tons of $CO_2$ per ton of aluminium down to under 4.0 tons.
4. Coastal Marine-Grade PVDF & Class 3 Anodizing
To resist salt-spray corrosion in coastal Australia, New Zealand, the Pacific Rim, and Florida, finishes are upgrading from standard polyester powder coats to 3-coat fluoropolymer (PVDF) paints and 25-micron hard-anodized treatments certified to Qualicoat Class 3 and AAMA 2605 specifications.
How Global General Contractors & Developers Procure from China Safely
A strategic breakdown to mitigate geopolitical, logistics, and quality-discrepancy risks when sourcing factory-direct fenestration containers.
Procuring architectural windows and sliding doors from China provides major cost advantages, but success requires disciplined quality control and clear technical criteria. Overseas developers, builders, and fabricators cannot afford sizing inaccuracies, missing sub-sills, or glass that fails local building regulations. Leading procurement teams follow these four core principles:
1. Full CAD Shop Drawing Sign-Off
Never approve production from standard architectural floorplans alone. Reputable manufacturers provide fully detailed 1:1 CAD shop drawings showing structural anchors, shim allowances, perimeter flashing channels, sub-heads, and sub-sills. Every rough opening is verified to prevent on-site fitting conflicts.
2. Independent Regional Certification
Verify that your supplier holds accredited third-party test reports for your market, such as AS 2047 (NATA accredited in Australia), NFRC / AAMA (North America), or CE Marking (EN 14351-1 in Europe). These reports confirm structural deflection, water leakage, and air infiltration metrics match code compliance.
3. Pre-Assembled Dry-Fit & Video QC
Oversized multi-slide doors must be fully pre-assembled, squared, and glazed on the factory floor prior to packing. Quality checks verify roller glide balance, locking keeper alignments, and corner gasket seals. High-definition factory video sign-offs ensure zero surprises upon container delivery.
Guangdong Dejiyoupin (DERCHI) Industrial Capabilities
A premier manufacturer in Foshan, Guangdong with 25+ years of fenestration excellence, supplying large-scale architectural projects across Oceania, North America, and Europe.
180,000 m² Intelligent Production Base
Our expansive smart manufacturing complex in Nanhai District, Foshan houses precision German 5-axis CNC machining centers, automated corner-crimping units, and an automated vertical powder-coating line capable of producing over 500,000 square meters of high-spec doors and windows annually.
AS 2047, N6 Cyclonic & CE Certified
DERCHI systems are tested to meet the world's most demanding building codes. Our window and door assemblies hold certified N6 cyclonic ratings, full compliance with Australian AS 2047 and AS 1288 safety glass mandates, CE markings, ISO 9001 quality audits, and UL fire ratings.
English Technical Engineering Support
Eliminate cross-border communication barriers. Our in-house facade engineers work across Australian Eastern Standard Time (AEST) and North American business hours, providing real-time shop drawing redlines, structural wind-load calculations, and video consultation.
Export-Grade Protective Packaging
Every shipment is packaged for ocean transport. Panels are protected with UV-resistant film, edge protectors, moisture-absorbing desiccant pouches, and secured within non-fumigation A-frame steel shipping racks to ensure products arrive scratch-free and ready for installation.
Frequently Asked Questions: Sourcing Aluminium Windows & Doors from China
In-depth technical answers addressing testing compliance, thermal calculations, shipping logistics, and custom manufacturing processes.
How does DERCHI verify compliance with Australian AS 2047 and AS 1288 standards?
DERCHI's window and sliding door systems are tested by independent NATA-accredited laboratories. We verify air infiltration, water penetration under positive and negative pressures up to 600 Pa, and ultimate deflection up to 4500 Pa (N6 cyclonic). Test reports and compliance certificates are provided for private certifiers and council building approvals.
What is the difference between regular sliding doors and Lift-and-Slide systems?
Standard inline sliding doors stay on their rollers, relying on brush weatherseals that create friction during movement. Lift-and-Slide doors use a mechanical gear system: turning the handle lifts the sash 5mm off the track for effortless movement. Lowering the handle drops the door onto vulcanized EPDM gaskets, delivering superior water tightness, soundproofing, and air infiltration performance.
How do you prevent salt-air corrosion on coastal villa projects?
For installations within 1 km of the shoreline, we use AkzoNobel Interpon D2015 fluoropolymer powders or PPG Duranar 70% Kynar 500 PVDF coatings, backed by a 20-year finish warranty. All hardware components, wheel bearings, fasteners, and screws are upgraded to Marine Grade 316 Stainless Steel.
Can you manufacture oversized sliding panels, and what are the structural limits?
Yes. Our heavy-duty architectural systems support individual sliding sashes up to 3.8 meters in height and 3.2 meters in width, with panel weights reaching 600 kg. We incorporate reinforced structural hollow-core interlock profiles with internal steel stiffeners to keep deflection within the L/250 building standard under peak wind loads.
What is the standard production lead time and ocean shipping duration?
Standard lead time is 25 to 35 days following CAD shop drawing approval and deposit receipt. Custom extrusion dies or non-standard powder coat finishes require 10 to 14 additional days. Transit times by sea run approximately 14–18 days to Sydney/Melbourne, 16–20 days to Auckland, and 25–35 days to North America and Europe.
How are glass panels specified to ensure safety and thermal efficiency?
All glass units are processed to regional standards (e.g., AS/NZS 2208, EN 12150, SGCC/ANSI Z97.1). We offer double- and triple-glazed configurations with Low-Emissivity coatings, warm-edge spacers, and 95% argon gas fill. We also supply SentryGlas (SGP) laminated glass for hurricane impact safety and heightened intruder resistance.
Start Your Architectural Fenestration Project
Submit your window and door schedules, architectural elevations, or tender requirements. Our engineering team will deliver a comprehensive proposal with shop drawings, thermal performance data, and factory-direct pricing within 24 hours.