Strategic Sourcing Guide: Engineering-Grade Aluminium Sliding Fenestration Systems
Navigating the complex landscape of architectural fenestration requires a deep understanding of thermal insulation standards, aerodynamic structural thresholds, cyclonic wind-loading parameters, and supply chain accountability. As global building envelope regulations tighten across Oceania, North America, and Europe, commercial project developers, facade engineers, and volume importers must look beyond conventional pricing to evaluate core structural extrusion alloys, automated hardware kinematics, and verifiable thermal envelope ratings.
Architectural Specification Catalog
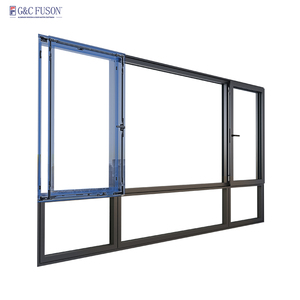
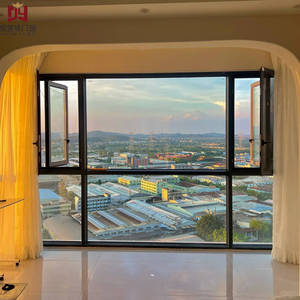
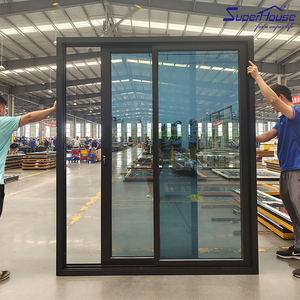
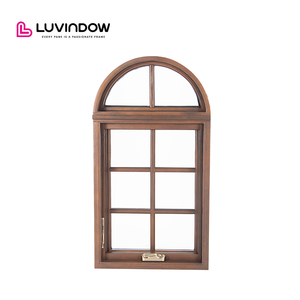
Engineered for luxury residential villas, high-density residential towers, and harsh commercial marine environments. Explore verified profile designs manufactured to rigorous export codes.
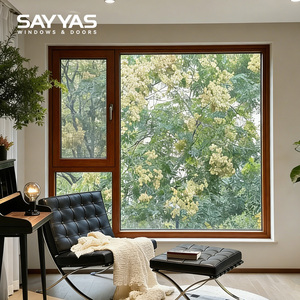
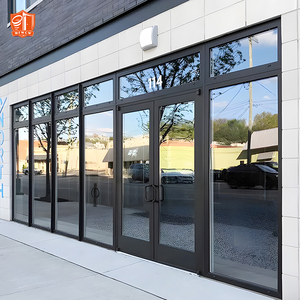
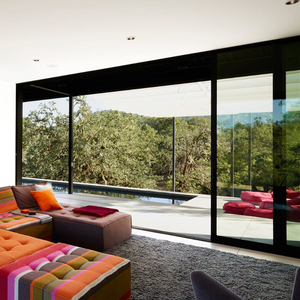
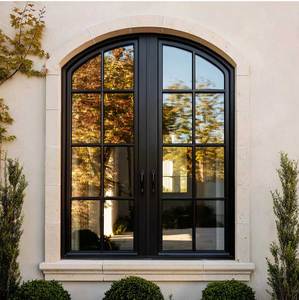
Structural Alloy Integrity: 6063-T5 vs. 6063-T6 Precision Extrusions
In high-wind and multi-storey applications, the mechanical integrity of an aluminium sliding window is strictly governed by its primary alloy chemistry and heat-treatment temper. Top-tier Chinese manufacturers operate high-capacity hydraulic extrusion presses utilizing strictly primary A00 aluminium ingots, completely rejecting post-consumer scrap that introduces metallurgical micro-voids and micro-fissures.
Profiles tempered to T6 status deliver elevated tensile strength (≥ 205 MPa) and yield strength (≥ 180 MPa), ensuring that large, multi-panel sliding configurations resist deflection under extreme dynamic pressure. For coastal applications, profile wall thicknesses are maintained at a rigid 2.0mm to 3.0mm, allowing for massive structural interlocks that withstand cyclonic gust pressures without structural fatigue or air infiltration failure.
Thermal Isolation Engineering: Multi-Chamber Polyamide PA66-GF25 Barriers
Historically, standard sliding windows were vulnerable to thermal bridging along the track interlock and lower sill. Next-generation sliding systems developed by certified exporters incorporate precision-crimped PA66-GF25 (polyamide reinforced with 25% glass fiber) thermal barrier strips. These multi-chambered isolators interrupt conductivity, reducing U-values to as low as 1.2 - 1.6 W/m²·K when paired with argon-filled, warm-edge Low-E insulated glass units (IGUs).
Furthermore, thermal barrier designs must accommodate asymmetric expansion rates. When exposed to harsh exterior solar irradiation while maintaining interior conditioned temperatures, high-grade polyamide strips prevent longitudinal profile bowing—a primary cause of track binding, hardware malfunction, and air seal degradation in inferior sliding windows.
| Performance Characteristic | Commercial Grade Specification | Certified Standard Compliance | Architectural Benefits |
|---|---|---|---|
| Alloy Metallurgy | Primary Virgin 6063-T5 / T6 High-Tensile | GB/T 5237, ASTM B221, EN 755 | Zero micro-voids, optimal surface anodization/fluorocarbon finish |
| Wind Pressure Resistance | Serviceability ≥ 3000 Pa / Ultimate ≥ 4500 Pa | AS 2047 (N6 Cyclonic), ASTM E330 | Engineered for high-rise facades and ocean-front exposures |
| Water Tightness | Sub-sill Drainage / Sump Chambers ≥ 600 Pa | AS 2047, AAMA/WDMA/CSA 101 | Prevents water ingress during hurricane-force driving storms |
| Thermal Transmittance (U-Value) | 1.1 – 1.8 W/m²·K (System specific) | NFRC Certified, ISO 10077-2, AS 1288 | Optimizes building energy modeling; lowers HVAC loads |
| Rolling Mechanism | Dual Stainless Steel 316 Rollers with Precision Bearings | Tested to 100,000 continuous sliding cycles | Effortless fingertip glide on heavy architectural sashes (≤ 400kg) |
Why Leading International Developers Partner with DERCHI
Headquartered in Foshan, Guangdong—the epicentre of global fenestration engineering—our 180,000 square meter integrated industrial complex delivers turnkey export solutions.
Monolithic Supply Control
From in-house extrusion billet formulation to automated CNC precision machining and final packaging, complete vertical integration eliminates middleman markup and guarantees absolute batch-to-batch consistency.
AS 2047 & NFRC Compliance
Our systems hold independently certified N6 test ratings under Australian AS 2047 / AS 1288 protocols and North American NFRC / AAMA benchmarks, ensuring straightforward council approvals and certifier sign-offs.
Custom CAD & BIM Service
Our dedicated team of project facade engineers generates comprehensive shop drawings, structural wind-load deflection calculations, and integrated BIM models matched precisely to your project schedules at zero upfront cost.
Export-Grade Protection
Every product is shielded with custom protective films, corner impact guards, and packed inside fumigated steel-reinforced plywood crates to guarantee damage-free delivery across FCL or LCL ocean routes.

Robotic Precision & High-Throughput Consistency
With more than 600 seasoned manufacturing technicians and automated European CNC processing centers, our daily output capacity guarantees strict adherence to project construction schedules.
Whether manufacturing ultra-slim minimal sightline sliding doors for coastal architectural villas or delivering 5,000 square meters of high-performance sliding windows for multi-family residential towers, our quality assurance protocol monitors alloy hardness, anodizing film depth, coating adhesion, and weather-seal co-extrusion at every critical checkpoint.
Future Procurement & Fenestration Trends (2025–2030)
The aluminium fenestration export industry is undergoing rapid technical evolution driven by passive energy mandates, digital structural integration, and architectural minimalism.
Ultra-Slim Minimal Sightlines
Modern architectural demands prioritize floor-to-ceiling glass expanses with concealed frame geometries. The trend towards narrow central interlocks (as slim as 18mm to 25mm) requires high-moment-of-inertia structural alloys and hidden perimeter drainage channels that preserve thermal integrity while maximizing unobstructed views.
Smart Automation & Smart Building Integration
Heavy triple-glazed sliding panels weighing over 300 kilograms are increasingly paired with concealed DC brushless motors, optical anti-pinch safety sensors, and smart-home BACnet/Modbus control. Specifiers are moving toward factory-prewired sliding systems capable of voice command and climate-responsive automatic venting.
Circular Economy & Low-Carbon Extrusion
Global ESG compliance standards require full Environmental Product Declarations (EPDs). Forward-thinking Chinese exporters are rapidly adopting green-hydro-powered aluminium smelters and recycled closed-loop scrap recovery to lower the embodied carbon content of structural frames to under 4.0 kg CO2e per kg of aluminium.
Frequently Asked Questions for Commercial Buyers
Critical technical insights addressing compliance, hardware durability, weatherproofing, and logistics for developers and contractors importing from China.
How do Chinese aluminium sliding window factories verify AS 2047 and NFRC compliance?
What surface finishing is essential to prevent filiform and galvanic corrosion in marine zones?
How are heavy sliding window sashes engineered for effortless fingertip operation over decades?
What are the lead times and container loading protocols for multi-story overseas orders?
Can Chinese sliding window systems integrate with specialized bushfire (BAL) or hurricane codes?
Connect Directly with Our Fenestration Engineering Group
Send your architectural window schedules, elevation drawings, or project tender documents. Our English-speaking structural facade engineers will supply free CAD shop drawings, thermal calculations, and factory-direct pricing within 24 hours.