Flagship Aluminium Sliding Door & Window Product Systems
Precision-engineered extrusions fabricated from primary 6063-T5/T6 architectural aluminum billet, equipped with high-durability polyamide PA66 thermal barriers, stainless steel multi-track rollers, and multi-point security hardware.
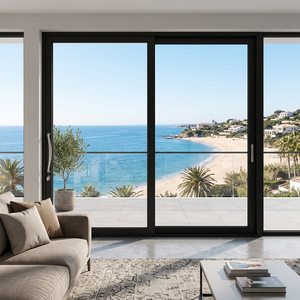
DERCHI Modern Laminated Glass Double Glazed Aluminum Sliding Door
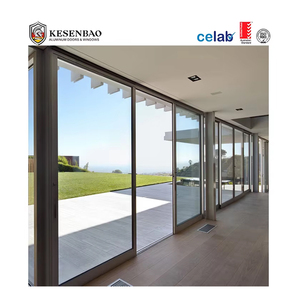
Australian Standard Aluminum Exterior Double/Triple Glazed Sliding Door
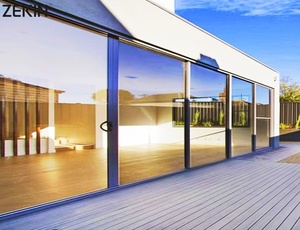
Customized Aluminium Sliding Door Hurricane-Impact Energy Efficient Double Glass
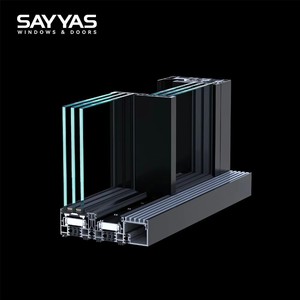
Sayyas VS167 Heavy Duty Thermal Break Soundproof Sliding Door
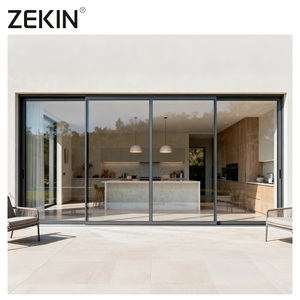
ZEKIN Double Glazed Low-E Glass Soundproof Black Patio Sliding Door
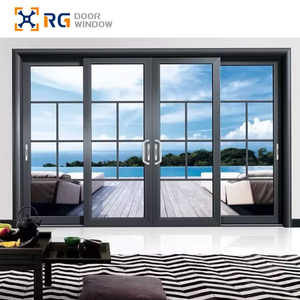
RG100.8 Factory Custom Thermal Insulation Windproof Sliding Doors
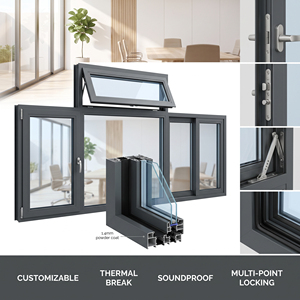
Custom Soundproof Aluminium Frame Windows for Office and Luxury Residence
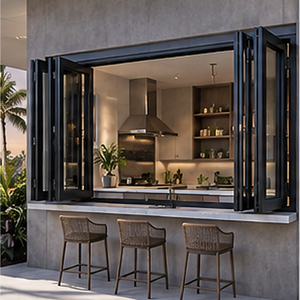
Heavy Duty Bi-Fold Panoramic Soundproof Balcony & Terrace Door System
Strategic Fenestration Sourcing: Why Global Architects & Contractors Source Aluminium Systems from China
In modern high-performance architecture, exterior fenestration is no longer treated merely as a transparent barrier; it is an engineered facade envelope component responsible for structural integrity, dynamic wind-pressure load mitigation, continuous thermal isolation, and building acoustic insulation. China's top-tier aluminium manufacturing sector—centered in the Nanhai and Foshan industrial clusters of Guangdong—has evolved from producing standardized generic commodity profiles to engineering world-class, custom-fabricated fenestration systems that meet and exceed strict international building codes including Australia's AS 2047 and AS 1288, North America's NFRC/AAMA/WDMA, and the European Union's CE EN 14351-1 standards.
As general contractors, developers, and facade engineers calculate the Lifecycle Assessment (LCA) and Whole-Life Carbon parameters of large-scale residential and commercial builds, selecting an experienced Chinese aluminium sliding door and window supplier provides critical economic and technical leverage. By coupling automated extrusion lines, precision CNC mitering, and in-house robotic multi-chamber assembly under unified ISO 9001 quality regimes, Tier-1 Chinese suppliers eliminate sub-tier contractor margins while maintaining structural tolerances within ±0.5mm across massive spans exceeding 3.5 meters in height.
Polyamide PA66GF25 Thermal Breaks
Multi-chambered insulating struts reinforced with 25% glass fiber restrict heat transfer across structural framing, driving whole-window U-factors down below 1.4 W/m²K when paired with double or triple insulated glass units.
Cyclonic Wind & Impact Resistance
Engineered structural interlocking stiles deliver moment-of-inertia ratings capable of resisting positive and negative gust pressures up to N6 / 4500 Pa, resisting deflection during severe tropical hurricane conditions.
Acoustic Decibel Mitigation (STC 38-44)
Asymmetrical multi-pane laminated configurations with acoustic PVB interlayers dampen low-frequency urban traffic rumble and high-frequency noise, creating serene interior environments.
Strategic Procurement Trends: How Global B2B Sourcing Will Shift (2025–2035)
The international procurement landscape for architectural fenestration is undergoing rapid structural transformation driven by decarbonization mandates, logistical supply chain automation, and digital BIM-based pre-construction integration. Procurement directors and project quantity surveyors are transitioning away from fragmented regional fabricators toward consolidated direct-from-factory partnerships that guarantee full supply chain traceability and verifiable third-party compliance testing.
Digital Twin & BIM Object Verification
Future tender packages mandate accurate IFC and Revit BIM families with exact thermal parameters, kinematic swing/slide paths, and bill-of-materials scheduling embedded directly prior to extrusion cutting.
Low-Embodied Carbon Recycled Billet
International environmental ratings (LEED v4, BREEAM, Green Star) are prioritizing aluminium manufactured via hydroelectric smelting with certified recycled content above 50%, accompanied by verified Environmental Product Declarations (EPD).
Turnkey Factory-Direct Glazing QA
Site-glazing risks are being mitigated by procuring pre-glazed, factory-pressurized systems featuring automated structural silicone application and gas-chromatography verified 95% argon cavity concentration.
Moreover, global currency fluctuation and ocean freight optimization have established Full Container Load (FCL) multi-project consolidation as standard practice. Savvy project developers now consolidate main entrance pivot doors, soundproof terrace sliding doors, motorized balcony bi-folds, and office partition walls within unified factory containers, achieving up to 35% savings on landed logistics costs.
Engineering Evolution: Current & Emerging Fenestration Technology
The contemporary architectural aesthetic demands minimal visible frame sightlines paired with expansive structural glass panes that optimize daylight transmission while maintaining airtight envelope boundaries. The engineering challenges associated with building ultra-slim profile sliding systems are formidable: reducing sightline widths to under 25 mm requires structural steel stiffeners inserted directly inside the vertical interlock profile cavity to prevent deflection under sustained wind loads.
Simultaneously, concealed zero-threshold drainage channels have revolutionized high-end patio transitions. Traditional stepped sill tracks present trip hazards and disrupt interior-to-exterior continuity. Modern engineered drainage systems utilize recessed stainless steel slot drains beneath flush-floor finishes, paired with multi-chamber EPDM co-extruded wiper gaskets and directional non-return flap valves capable of expelling up to 350 liters/hour/meter during torrential rain events.
Integrated IoT Smart Automation
Brushless DC concealed motors integrated inside top head tracks interface with smart home building protocols (KNX, Zigbee, Crestron), providing obstacle detection and automated climate venting.
Ultra-Narrow Monolithic Interlocks
20mm visible vertical sightlines crafted from high-rigidity alloys allow 98% uninterrupted glass surface areas while handling wind deflections within L/250 engineering tolerances.
Warm-Edge Triple Glazed IGU
Argon-filled glass packages with composite silicone foam warm-edge spacers eliminate edge-seal thermal bridging, preventing interior condensation during freezing winter climates.
Enterprise Manufacturing Capabilities: Guangdong Dejiyoupin (DERCHI)
Recognized as one of China's top 10 premium door and window manufacturing enterprises, Guangdong Dejiyoupin Doors and Windows Co., Ltd. (operating internationally under the DERCHI brand) represents the highest echelon of architectural facade engineering. Spanning a modern 180,000 square meter intelligent manufacturing base in Shishan Town, Foshan, Guangdong, our enterprise coordinates the complete engineering value chain—from alloy metallurgy analysis and profile extrusion processing to robotic glass handling, precision CNC corner crimping, and automated quality testing.

Comprehensive Technical Backing
Our facility is equipped with automated four-axis German CNC milling machinery, computerized profile cutting centers, and dedicated testing chambers for air infiltration, water penetration resistance, and structural uniform load testing.
Comprehensive Procurement FAQ: Technical, Compliance & Logistics
Accurate technical clarity is essential when managing international commercial and high-end residential fenestration tenders. Here are authoritative answers to critical inquiries encountered by project certifiers, quantity surveyors, and developers.
How do DERCHI aluminium sliding doors and windows verify compliance with Australian Standard AS 2047? +
What are the key differences between standard sliding doors and heavy-duty lift-and-slide systems? +
Which surface finish treatment is recommended for beachfront luxury developments? +
What is the typical production lead time and sea freight schedule for container shipments? +
Can DERCHI fabricate oversized architectural sliding doors exceeding 3.5 meters in height? +
How does the factory safeguard double-glazed units against seal failure during sea freight? +
Engineer Your Project with China's Premier Fenestration Exporter
Submit your architectural elevations, window schedules, and structural wind criteria. Our senior facade engineering team will generate detailed CAD shop drawings, glass thermal calculations, and competitive factory-direct pricing within 24 hours.