Recommended Architectural Lift & Slide Systems
Explore our globally certified architectural fenestration portfolio engineered for extreme atmospheric exposure, heavy-duty commercial cycling, and ultra-low thermal transmittance standards.
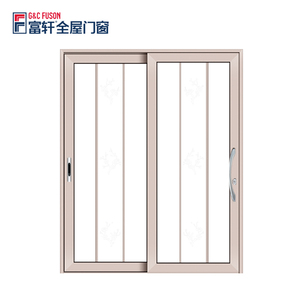
Fuson High Quality Narrow Aluminum Alloy Swing & Slide Door Roller Exterior Glass System
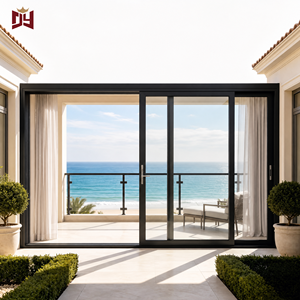
Aluminium Exterior Sliding Doors Heavy Duty Lift and Slide Door Custom Size OEM ODM
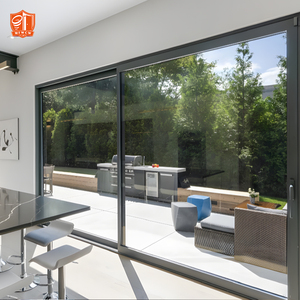
Commercial Grade Heavy Duty Lift and Slide Door Large Span Aluminum Sliding Door
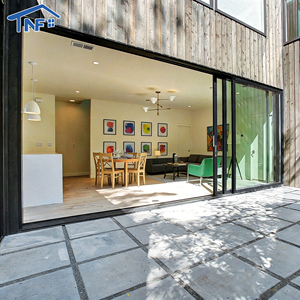
Heavy Duty Thermal Break Lift and Sliding Patio Door Soundproof Double Glass Door
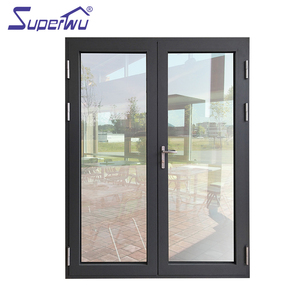
Aluminum Doors and Windows Suppliers Energy Saving Modern Designs French Doors
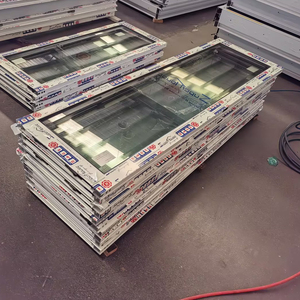
SUPERWU NFRC Standard Architectural Modern Aluminium Sliding Doors With Louver
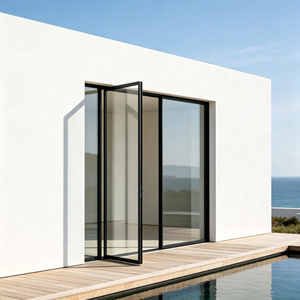
Ultra Narrow Frame Heavy Duty Aluminum Lift Sliding Door Triple Glazed Thermal Break
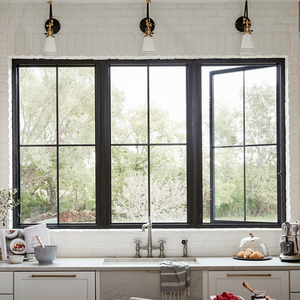
NFRC Standards High Energy Efficiency Double Glazing Architectural Windows & Doors
Anatomy of Heavy-Duty Lift and Slide Systems: Mechanical Principles vs Conventional Sliders
In contemporary envelope architecture, the distinction between standard inline sliding systems and true architectural lift and slide doors is critical to long-term structural integrity and atmospheric barrier performance. While standard sliding patio doors drag friction seals across lower guide tracks—resulting in premature gasket degradation, air leakage, and heavy resistance under high sash loads—a precision-engineered lift and slide door utilizes internal gear-driven leverage mechanics.
When the architectural handle rotates 180 degrees downward, internal tandem bogie assemblies activate a high-ratio steel carriage gear. This motion mechanically elevates the entire door sash 5mm to 8mm upward off its sealed compression bed onto hardened stainless steel rolling carriages. In this lifted operational state, panels weighing up to 400kg to 600kg glide across precision-milled tracks with an operational force of less than 20 Newtons (finger-touch operation).
When rotated into the closed position, the sash lowers, allowing multi-point dual-density EPDM compression gaskets to fully decompress against structural chassis rebate stops. This drop-seal mechanics creates complete perimeter hermetic sealing against driving monsoon rain, cyclone wind pressures, and acoustic bridging, rendering it superior for challenging coastal, alpine, and high-rise applications.

Foshan manufacturing base integrating precision extrusion and multi-axis CNC machining.
Top 10 Chinese premium window & door brand delivering direct global export turnkey projects.
Dedicated fabrication crew, R&D structural engineers, and multilingual project specialists.
AS 2047 (N6 Cyclone Tested), CE, ISO 9001, NFRC, and UL Fire Testing credentials.
Comprehensive Fenestration Specification Comparison
Objective engineering benchmarks comparing China factory-direct lift & slide systems across varying architectural requirements, structural load limits, and thermal transmission thresholds.
| System Category | Structural Profile Alloy & Break | Max Panel Capacity | Air & Water Performance | Acoustic Rating (Rw) | Thermal U-Value (W/m²K) | Optimal Project Application |
|---|---|---|---|---|---|---|
| Heavy-Duty Architectural Lift & Slide | T6063-T6 / 24mm–34mm PA66 GF25 Strip | 400 kg – 600 kg (Up to 3.8m H) | Wind Load: 4500Pa+ (AS 2047 N6) Water: 700Pa+ |
Rw 42 dB – 46 dB | Uw ≤ 1.4 – 1.8 (Double Low-E) | Coastal villas, exposed waterfront penthouses, luxury multi-residence |
| Minimalist Ultra-Slim Sightline Slider | T6061-T6 High-Tensile Structural Frame | 350 kg per moving sash | Wind Load: 3200Pa (Serviceable) Water: 450Pa |
Rw 36 dB – 40 dB | Uw ≤ 1.6 – 2.0 (Double Argon) | Modern architectural residences, panoramic view corridors, boutique resorts |
| Passive House Certified Lift & Slide | Multi-Chamber Structural Composite + PA66 Warm Core | 500 kg (Triple IGU / Vacuum Glass) | Air Infiltration: Class 4 (EN 12207) Water: E1200 |
Rw 45 dB – 48 dB | Uw ≤ 0.8 – 1.1 (Passivhaus spec) | Net-zero buildings, severe sub-zero climates, high-altitude alpine retreats |
| Commercial High-Traffic Lift/Glide System | Reinforced 3.0mm Wall Thickness T6063 Alloy | 450 kg sash (Heavy-duty cycle gear) | Cycle Tested: 100,000+ operations Water: 600Pa |
Rw 38 dB – 42 dB | Uw ≤ 1.8 – 2.2 (Double IGU) | Restaurant patios, hotel banquet outdoor connections, country clubs |
Global Sourcing Trends: Aluminium Lift & Slide Doors (2025–2030)
Understanding procurement megatrends enables developers, general contractors, and facade engineers to future-proof residential and commercial fenestration schedules against evolving regulations.
1. Decarbonized Low-Carbon Primary Aluminium
International regulatory bodies (including the EU CBAM and updated Australian Green Building Council codes) are pushing builders toward low-embodied-carbon building materials. Foshan tier-one manufacturing plants are transitioning to renewably-smelted hydropower aluminium billet.
- Under 4.0 kg CO2 equivalent per kg of extruded aluminium
- Third-party validated Environmental Product Declarations (EPDs)
- Circular recycled content compliance without mechanical degradation
2. Jumbo Structural Glazing & Concealed Thresholds
Architects are removing visual bulk between indoor luxury living and outdoor nature. The market is aggressively moving toward concealed recessed bottom sill frames that sit 100% flush with interior hardwood or exterior pool coping stone.
- Zero-barrier ADA-compliant flush threshold drainage channels
- Sash heights scaling from standard 2.4m up to monolithic 3.5m–4.0m
- Interlocking stiles narrowed to 25mm–38mm visible aluminum width
3. Automated Mechatronic Drive Systems
With triple-glazed monolithic panels weighing upwards of half a ton, manual lifting operation is increasingly supplemented by integrated micro-motorized tracks, magnetic linear drives, and smart IoT environmental building automation.
- Silent electric drive motors concealed inside the upper frame head
- Automated storm locking triggered by ambient meteorological sensors
- Seamless KNX, Zigbee, and Crestron home automation integration

Why Global Importers & Contractors Partner With Our Foshan Factory Base
Operating from a state-of-the-art 180,000 m² industrial facility in Foshan, Guangdong, Guangdong Dejiyoupin Doors and Windows Co., Ltd. (DERCHI) represents the pinnacle of Chinese architectural engineering. Recognized as one of China's Top 10 fenestration enterprises, our integrated facility controls the entire manufacturing chain: profile extrusion design, automated precision thermal break crimping, CNC 5-axis robotic machining, robotic corner cleating, and certified in-house weather laboratory cycling.
For more than 25 years, our engineering department has serviced demanding commercial and residential builders across Australia, New Zealand, North America, the UK, and Oceania. We do not simply export stock components; our teams provide complete shop drawing drafting, structural wind load deflection modeling, and custom extrusion tooling.
Our door systems undergo strict mechanical and environmental testing, having secured the demanding AS 2047 N6 rating (wind pressures up to 4500Pa+), CE compliance under EN 14351-1, and ISO 9001 quality process control. Every ocean freight shipment is crated in custom-engineered steel A-frames or heat-treated ISPM-15 wooden packaging to guarantee zero transit warping or glass delamination.

Frequently Asked Questions for International B2B Buyers
Clear, definitive answers directly from our fenestration engineering and global logistics division regarding quality control, local compliance, ocean transit, and custom architectural fabrication.