Engineered Portfolio
Precision Aluminium Fenestration & Crittall-Inspired Door Systems
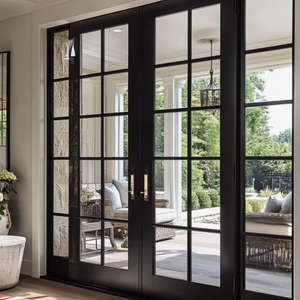
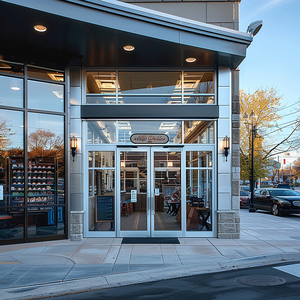
Explore our certified series of industrial-aesthetic profiles, double-glazed swing systems, and architectural patio doors custom-engineered for modern residential estates and high-traffic commercial environments.
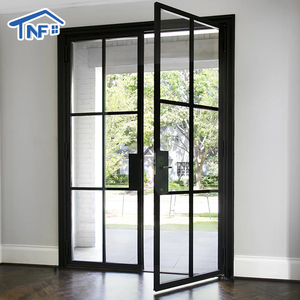
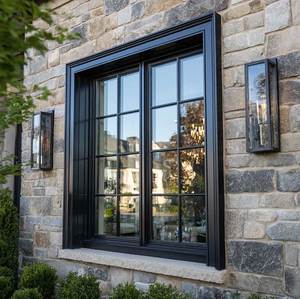
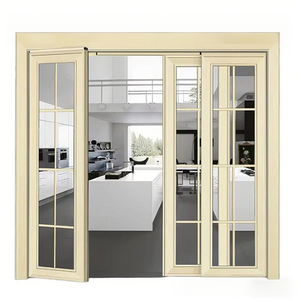
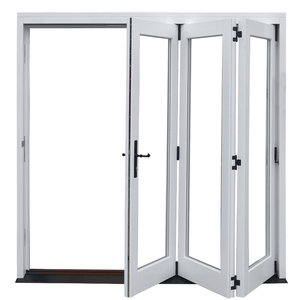
Engineering Whitepaper
Aluminium Crittall-Style Fenestration: Metallurgical Integrity & Architectural Realization
A comprehensive analysis of how advanced architectural extrusion, polyamide thermal isolation, and structural glazing bridge the historic Bauhaus aesthetic with contemporary global building energy codes.
Alloy Metallurgy: 6063-T5 vs 6063-T6
Crittall-style doors demand ultra-narrow sightlines without sacrificing torsional rigidity. We utilize primary billet 6063-T5/T6 aluminum alloy with web thicknesses engineered up to 2.0mm. This delivers exceptional wind load resistance (up to AS 2047 N6 serviceability) while allowing minimal glazing bar dimensions (down to 20mm visual width) that mimic historical rolled steel without the liability of oxidation.
Tensile Strength: ≥ 205 MPaThermal Barrier Engineering
Traditional steel Crittall systems suffer from massive thermal conductivity (K-values above 50 W/m²K), leading to interior condensation and energy loss. Our manufacturing utilizes multi-chambered polyamide (PA66 GF25) thermal break strips crimped between outer and inner aluminum skins. This reduces overall U-values to below 1.6 W/m²K when integrated with argon-filled low-emissivity double glazed units.
Insulation Standard: PA66 ReinforcedArchitectural True-Divided Lite (TDL) vs SDL
Clients can specify either Simulated Divided Lites (SDL) with precision internal spacer bars and CNC-milled surface grid profiles or True Divided Lites (TDL) with individual glass panes seated into mechanical interlocking transoms. All glazing beads feature high-grade EPDM gaskets that ensure airtightness, sound deadening up to 42 dB (Rw), and water penetration resistance up to 450 Pa.
Glazing Acoustic Rating: Rw 38-42 dB
Strategic Sourcing
Future Procurement Trends & Architectural Evolution (2025–2030)
How international regulatory demands, smart facility integration, and sustainable building protocols are redefining B2B procurement specifications for metal-framed glazing systems.
Prefabrication & Direct-to-Site Crating
Global developers are aggressively bypassing multi-tier regional distributors. Procurement trends favor Tier-1 China manufacturers providing complete pre-glazed, pre-hung door cassettes protected by fumigated plywood skeleton crates, cutting on-site installation labor costs by up to 65% in markets like Australia, the UK, and North America.
Smart Access Ecosystems
The convergence of heritage visual profiles with biometric credentials is non-negotiable. Modern architectural schedules demand concealed wiring conduits inside Crittall stiles, supporting mortise multi-point smart locks, 3D face recognition, and dry-contact relays compatible with Crestron, Control4, and KNX automated building protocols.
Decarbonization & Circularity
Embodied carbon metrics (LEED v4.1, BREEAM) are reshaping tenders. Leading facade engineers favor low-carbon secondary aluminum profiles produced via hydro-powered smelting. Suppliers must now provide ISO 14025 Environmental Product Declarations (EPDs) demonstrating cradle-to-gate carbon footprints under 4.0 kg CO²e/kg aluminum.
Hyper-Performance Surface Chemistry
Coastal and high-salinity architectural projects are abandoning entry-level coatings. The market has decisively pivoted toward Qualicoat Class 2 Superdurable powder coatings and 70% Kynar 500 PVDF treatments that undergo 3,000+ hours of continuous salt-spray testing without blistering, chalking, or substrate degradation.
180,000m²
Modern Production Base
25+
Years Manufacturing Mastery
600+
Engineers & Technicians
100+
Global Patents & Certifications
Foshan Industrial Excellence
Tier-1 Direct Manufacturing: Guangdong Dejiyoupin (DERCHI)
Recognized among China's Top 10 High-End Architectural Fenestration Brands, Guangdong Dejiyoupin Doors and Windows Co., Ltd. operates a vertically integrated industrial ecosystem spanning 180,000 square meters in Foshan, Guangdong. By unifying precision billet extrusion, CNC milling, thermal bar insertion, dust-free automated coating, and multi-stage testing under one roof, we eliminate supply chain margins and ensure absolute acoustic, thermal, and mechanical compliance.
Our engineering division collaborates directly with foreign architects, quantity surveyors, and project developers across Australia, New Zealand, the United Kingdom, and North America. Every door schedule is backed by complimentary CAD shop drawings, finite element structural calculations, and traceable production logs.

Procurement Intelligence
Frequently Asked Questions: Global Sourcing & Compliance
Direct answers from our senior engineering department addressing technical feasibility, export shipping protocols, and quality verification standards.
How do aluminium Crittall doors compare with traditional mild steel Crittall systems?
While traditional hot-rolled mild steel possesses historic cachet, it carries severe architectural drawbacks: excessive weight requiring structural subframe reinforcement, high risk of corrosion/rust bleeding at miter joints, and extreme thermal transmittance leading to interior condensation. Our engineered 6063-T5 aluminium Crittall profiles replicate identical ultra-slim sightlines (down to 20-30mm visual face) while delivering built-in polyamide thermal breaks, 67% lighter sash weight for effortless hardware actuation, zero corrosion risk, and superior acoustic decoupling.
Do your door and window systems satisfy Australia AS 2047 and New Zealand NZS 4211?
Yes. Our systems are extensively evaluated and certified in accredited laboratories under AS 2047 testing regimes. We regularly achieve the ultimate N6 wind classification, fulfilling stringent structural deflection, air infiltration (AS 4420.4), water penetration resistance up to 450 Pa (AS 4420.5), and ultimate strength criteria (AS 4420.6). Complete test documentation, NATA-recognized reporting, and engineering compliance declarations are supplied directly to your building certifiers.
What surface finishes are recommended for harsh coastal or marine developments?
For properties situated within 1 km of breaking surf or coastal environments, we mandate either Qualicoat Class 2 architectural powder coating (such as AkzoNobel Interpon D2525) or a 3-coat fluorocarbon PVDF (Kynar 500) application exceeding 40 microns in thickness. We pair these profiles exclusively with 316-grade marine stainless steel friction stays, handles, hinges, and multipoint shoot-bolts, backed by a 15-to-25 year finish integrity guarantee against chalking and pitting.
What is the standard production lead time and ocean freight packaging protocol?
Following structural CAD sign-off and receipt of deposit, standard manufacturing cycles range from 25 to 35 calendar days for custom-extruded and powder-coated lots. Finished assemblies are sealed in protective polyethylene wrap, wrapped in closed-cell EPE foam, corner-armored with heavy-duty edge guards, and encased inside bespoke, fully fumigated ISPM-15 plywood crates engineered with integrated forklift skids. We facilitate door-to-port and DDP door-to-jobsite logistics for FCL and LCL consignments worldwide.
Can your manufacturing team integrate client-supplied hardware and automation systems?
Absolutely. Our technical department offers comprehensive OEM/ODM custom engineering. We can machine profiles to accommodate European standard Euro-groove hardware, German Siegenia/Hoppe fittings, or supply proprietary smart lock integration with dry contact triggers for commercial building automation. Our CNC profile machining centers ensure micro-millimeter tolerance for concealed overhead door closers, magnetic drop-seals, and motorized sash operators.
Transform Your Project with Direct Factory Fenestration
Submit your architectural elevations, door schedules, or opening dimensions today. Our English-speaking fenestration engineers will provide structural review, thermal modeling, complimentary shop CAD drawings, and factory-direct pricing within 24 hours.
Send an Inquiry