High-Performance Architectural Fenestration Portfolio
Precision-extruded 6063-T6 aluminum door and window systems rigorously engineered for extreme wind resistance, optimal thermal transmission coefficients, and seamless indoor-outdoor transitions.
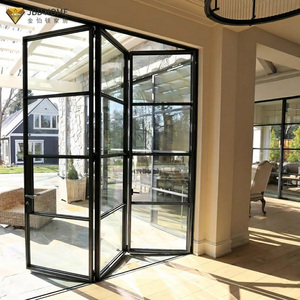 CE / ISO 9001
Custom Outdoor Patios Heat Insulation Aluminum Folding Door Glass Door Fold Moisture Resistant Exterior Bi Folding Sliding Door
- Profile Wall: 2.0mm Heavy-Duty
- Thermal Break: PA66 GF25 Polyamide
- Infiltration: Class 4 (EN 12207)
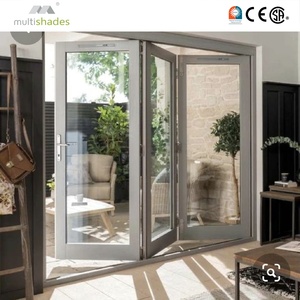 Acoustic Rw 42dB
Modern Villa Exterior Patio Soundproof Glass Folding Door with Adjustable Aluminum Frame and Sliding Feature
- Acoustic Rating: STC 42 / Rw 43dB
- Roller System: Heavy Stainless Steel
- Glass Spec: 6mm+12Ar+6mm Low-E
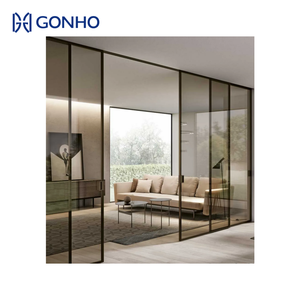 AS 2047 / N6 Tested
GONHO Hurricane Impact Glass Sliding Door Interior Partition Doors Aluminum Alloy Profile Glass Sliding Door Slim Trackless
- Wind Resistance: Class C5 (±4500Pa)
- Sightline Width: 21mm Ultra-Slim
- Lamination: 1.52mm SGP Impact Interlayer
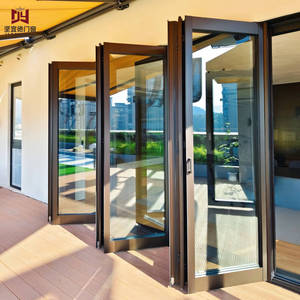 EN 14351-1
Modern Aluminum Interior Partition Folding Door-Soundproof Heat Retaining & Easy Sliding Mediterranean Style Aluminum Window
- Thermal Factor: U-value ≤ 1.4 W/m²K
- Threshold Type: Zero-Barrier Flush
- Surface Finish: AkzoNobel Powder Coat
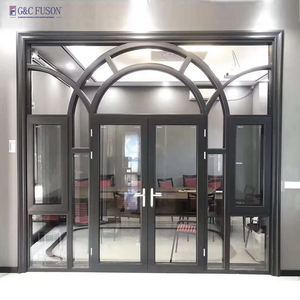 CE Compliant
Fuson New Fashion Luxury Aluminum Casement Door And Aluminium Swing Door For Residential Commercial Aluminium Glass Door
- Hardware Origin: German Siegenia / HOPPE
- Water Tightness: Class 9A (600 Pa)
- Locking System: Multi-Point Security Bolt
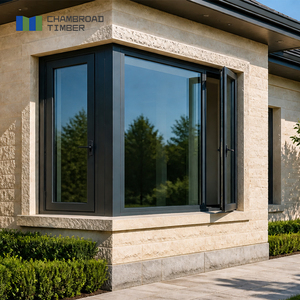 Passive House Standard
CHAMBROAD Passive House Window Aluminum Clad Wood Windows Tilt And Slide Triple Glazed Warm Edge Glass For Hotel Suite
- Thermal Uw: ≤ 0.79 W/m²K (Triple Low-E)
- Glazing Spacer: Swiss Warm-Edge Spacer
- Interior Wood: FSC Grade North White Oak
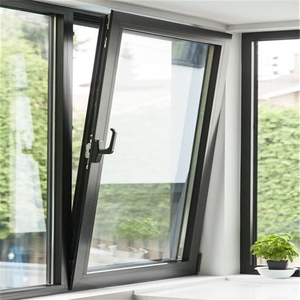 Cyclone Tested
Waterproof Thermal Break Double Glazed Aluminum Casement Windows With Screen For House And Villa
- Screen Spec: 304 Stainless Mesh Screen
- Corner Joint: German Gasket Injection
- Air Permeability: ≤ 0.10 m³/(m·h)
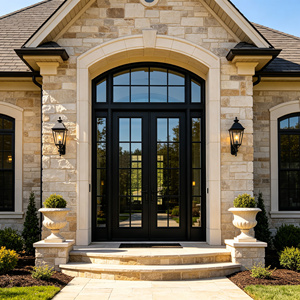 Security RC3 / N6
Thermal Break Aluminum Double Entry Door Double Glazed Glass Grand Entrance With Transom For Luxury Residential Homes
- Structure: Multi-Chamber Heavy Frame
- Security Class: EN 1627 RC3 Resistance
- Transom Options: Architectural Structural Mullion
Engineering Matrix: European CE Standard (EN 14351-1) Vs. Australian AS 2047
Precision data architecture to satisfy demanding structural specifiers, facade consultants, and building energy rating certifiers.
| Critical Engineering Parameter | CE Standard (EN 14351-1 / EN 12210) | Australian Standard (AS 2047 / AS 4055) | Factory Standard Specification | Architectural Significance |
|---|---|---|---|---|
| Air Permeability | Class 4 (≤ 3.0 m³/h·m² @ 600Pa) | Air Infiltration ≤ 1.0 L/s·m² | Triple-Sealed EPDM Santoprene Co-Extrusion | Eliminates draft, limits HVAC heat loss, blocks conditioned air loss. |
| Water Tightness | Class 9A / Exxx (Static up to 1050 Pa) | Water Penetration ≥ 450 Pa (Ultimate) | Multi-Stage Internal Cascade Weep System | Prevents capillary moisture ingress during continuous wind-driven monsoons. |
| Wind Load Resistance | Class C5 (ΔL/300 deflection, 2000 Pa) | N6 Cyclonic Rating (≥ 4400 Pa Serviceability) | Structural 6063-T6 Alloy with High MOE Inserts | Resists high-altitude buffeting, coastal storm surges, and negative pressure pull. |
| Thermal Transmittance (Uw) | EN ISO 10077-1 (≤ 1.30 W/m²·K) | NCC NatHERS / WERS Rating Compliance | PA66 GF25 34mm Multichamber Thermal Strut | Prevents dew condensation, achieves Zero-Energy / Passivhaus building goals. |
| Acoustic Attenuation | EN ISO 717-1 (Rw + C; Ctr ≥ 38-44 dB) | BCA Acoustic Part F5 Field Verification | Acoustic PVB Laminated + Argon Filled IGU | Insulates urban core dwellings from rail, aircraft, and freeway low-frequency rumble. |
Integrated Manufacturing Superiority & Supply Chain Governance
Why leading global contractors consolidate fenestration procurement directly with our Foshan industrial complex.
Direct Extrusion & Billet Control
We formulate virgin A00 aluminum ingots into aerospace-grade 6063-T6 and 6061-T6 profiles. By managing metallurgical purity, web wall thicknesses up to 3.0mm, and artificial aging furnaces in-house, structural deflection and profile warping are completely eradicated.
AS 2047 N6 & Hurricane Impact Testing
Our doors do not rely merely on simulated models. Every series undergoes comprehensive environmental chamber testing under dynamic negative pressure, high-velocity missile impacts, and salt-fog corrosion tanks, ensuring flawless certification sign-off across Oceanic and European jurisdictions.
Complete Envelope Synergy
Consolidate your entire fenestration package under a single bill of lading: exterior heavy lift-and-slide doors, bi-folding patio units, passive house tilt-turn windows, cast aluminum security entry doors, and automated garage entrances. Streamline customs clearance and eliminate mismatched anodized finishes.
Technological Trends Reshaping Sliding Glass Door Systems
Strategic technological intelligence for architects, specifiers, and procurement officers planning projects for 2025–2030.
Ultra-Slim Interlock Profiles (≤ 20mm)
The architectural shift toward frameless visual transparency has pushed interlock sightlines down to an astonishing 18–21mm. By concealing outer outer frames completely within building floor screeds, ceilings, and side jambs, visible glass ratios surpass 95% while retaining high moment-of-inertia via carbon-fiber reinforced internal stiffeners.
Magnetic Levitation & Smart Motorization
Heavy triple-glazed sliding door sashes weighing upwards of 600kg to 1000kg are shedding traditional mechanical friction. Magnetic levitation drive tracks paired with brushless linear motors provide whisper-quiet operation (< 35dB), smart obstacle detection, app controls, and seamless BMS automation integration.
Advanced Aerogel & BIPV Glazing
Next-generation thermal break technology combines multichamber polyamide bars with nanoporous silica aerogel infills, driving overall window U-values below 0.65 W/m²·K. Concurrently, transparent Building-Integrated Photovoltaics (BIPV) turn oversized sliding facade glass into on-site renewable power generators.
Strategic Procurement Trends: Navigating Modern Facade Sourcing
Global architectural hardware and facade procurement has transitioned permanently from pure unit-cost purchasing to life-cycle value evaluation, supply chain transparency, and digital verification.
- BIM-to-Fabrication Digital Thread: Direct ingestion of Revit and IFC schedules into automated CNC processing centers ensures millimeter-level site fitment, eliminating costly on-site structural alterations.
- Embodied Carbon Accountability: Developers increasingly require verifiable Environmental Product Declarations (EPD) and recycled aluminum billets (certified low-carbon hydropower smelting) to secure LEED Platinum and BREEAM certifications.
- Extreme Weather Resilience: Driven by escalating global climate volatility, tier-one developers mandate dual-certified systems carrying both European CE EN 14351-1 and Australian AS 2047 cyclic fatigue documentation.
DERCHI Oceania & Global Services provides localized shop drawings, third-party structural engineering stamps, and turnkey logistics solutions direct to construction job sites worldwide.

Frequently Asked Questions: Global Sourcing, Technical Compliance & Logistics
Direct technical answers addressing the critical inquiries of international structural certifiers, general contractors, and import agents.
Q1: What documentation proves CE (EN 14351-1) compliance for European customs and certifiers?
Every commercial export order includes a formal Declaration of Performance (DoP), third-party Notified Body Initial Type-Testing (ITT) reports, CE marking labels fixed to each sash, and ISO 9001 factory production control audits verifying mechanical strength, water tightness, and acoustic indices.
Q2: How do your aluminum sliding glass doors achieve the Australian AS 2047 N6 wind rating?
We incorporate structural 6063-T6 alloy extrusion frames with web thicknesses up to 3.0mm, reinforced internal steel mullion splines, multi-point stainless steel claw locks, and SGP laminated glass engineered to withstand positive and negative design ultimate pressures exceeding 4,500 Pa.
Q3: Can the sliding door thresholds be installed completely flush with floor finishes?
Yes. Our zero-barrier flush sill systems incorporate sub-floor stainless steel drainage troughs, hidden linear siphon channels, and magnetic weather-drop seals that maintain water-tightness up to 600 Pa while delivering 100% barrier-free accessibility conforming to international disability standards.
Q4: What surface treatments are recommended for oceanfront and hyper-saline installations?
For installations within 500 meters of open marine coastlines, we mandate Qualicoat Seaside-class AAMA 2605 fluorocarbon (PVDF) 3-coat spray finishes or 25μm hard-anodized coatings, paired exclusively with marine-grade 316 stainless steel roller carriages and fastenings to eliminate galvanic corrosion.
Q5: What is the operational lifespan of the heavy-duty roller assemblies?
Our sliding sash rollers utilize precision CNC-machined SUS316 stainless steel wheels mounted on sealed ceramic micro-bearings. Each carriage assembly is tested to 150,000 continuous cycle strokes under a 600kg sash load without measurable track pitting or rolling resistance degradation.
Q6: How are oversized sliding glass units packaged to eliminate transit damage during sea freight?
All glass units and aluminum frames are enveloped in protective peelable adhesive films, wrapped in waterproof vapor-barrier wraps, nested inside reinforced foam-padded corners, and locked into non-fumigation treated solid plywood ocean crates reinforced with exterior steel angle braces.
Q7: Do you provide shop drawings and structural engineering calculations prior to production?
Yes. Upon receiving your project door schedules and architectural plans, our in-house engineering team provides full CAD elevation shop drawings, 1:1 structural anchor details, BIM models, and structural glass stress calculations for your local building certifier's formal approval before fabrication commences.
Q8: Can sliding doors integrate smart home automation and motorized drive systems?
Absolutely. We supply integrated concealed linear magnetic induction motors, smart keypads, biometric fingerprint handles, dry-contact automation modules, and wireless sensors compatible with mainstream KNX, Crestron, Control4, and Tuya smart building automation infrastructures.
Q9: What thermal break technology is utilized to prevent interior condensation?
We incorporate imported Technoform Bautec PA66 GF25 multichamber polyamide thermal barrier struts combined with structural polyurethane insulation inserts. This creates a continuous thermal envelope that suppresses thermal bridging and prevents condensation in both sub-zero winter and humid tropical environments.
Q10: What is the standard production lead time for custom commercial architectural batches?
Standard custom architectural orders require 25 to 35 calendar days from final approved CAD shop drawings. For bespoke custom-extrusion dies or specialized coated glass batches, production lead time ranges between 35 and 45 days, followed by scheduled FCL/LCL ocean shipping to your designated global port.
Accelerate Your Fenestration Project with Engineering Precision
Connect directly with our senior facade engineering desk. Submit your door schedules, CAD plans, or architectural specifications for an itemized commercial proposal, acoustic simulation, and structural verification within 24 hours.