Engineered Replacement Window & Architectural Door Systems
Browse our certified fenestration portfolio engineered with structural thermal insulation, anti-corrosion marine alloys, multi-point perimeter security locks, and high-performance Low-E double and triple glazing units.
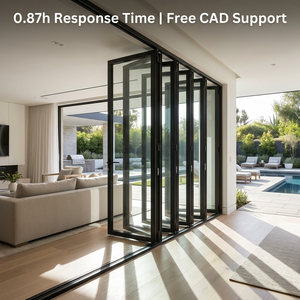 Coastal Impact Rated
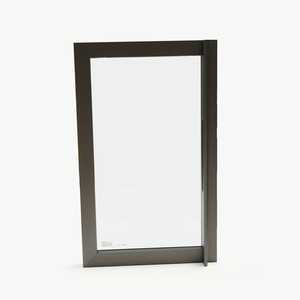 Slimline Profile
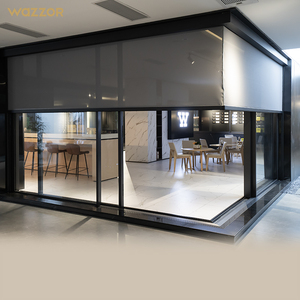 Energy Efficient
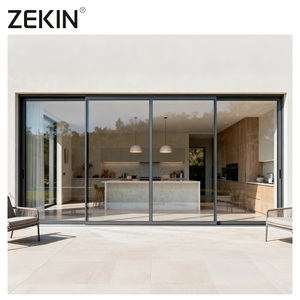 Acoustic Class 4
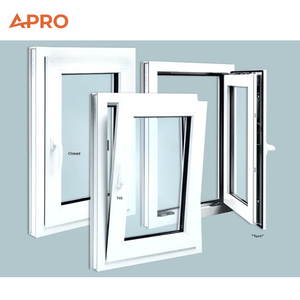 CE & NFRC Certified
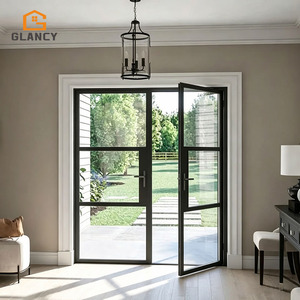 Heritage Retrofit
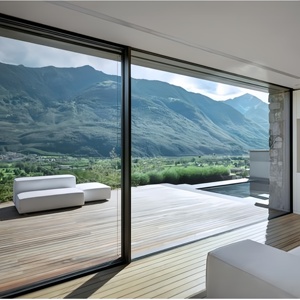 Thermal Break System
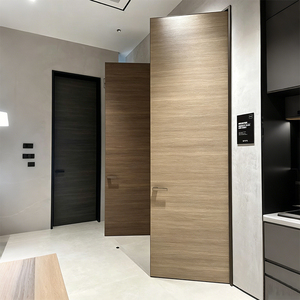
Precision Fenestration Dynamics: Inside CE-Certified Replacement Windows
When specifying replacement windows for commercial renovations, municipal housing retrofits, and high-performance residential refurbishments, fenestration units must fulfill rigorous European Norm standards under EN 14351-1:2006+A2:2016. Sourcing directly from an accredited Foshan industrial base bridges the gap between cost efficiency and structural excellence.
Aero-Grade 6063-T5/T6 Alloy Profiles
Our replacement profiles use primary high-purity aluminum billets extruded under tightly monitored isothermal conditions. By achieving tensile strengths exceeding 205 MPa and yield strengths beyond 170 MPa, our slim sightlines accommodate high wind load pressures without dimensional deflection or corner seam fatigue.
Polyamide PA66 GF25 Thermal Barriers
Eliminating conductive heat transfer across window frames requires precision-crimped 24 mm to 34 mm Technoform polyamide strips reinforced with 25% glass fiber. This matches the thermal expansion coefficient of aluminum, preventing structural delamination under extreme seasonal cycling between -30°C and +70°C.
EN 14351-1 Declaration of Performance
Every export batch undergoes Factory Production Control (FPC) testing verifying Air Permeability (EN 12207 Class 4), Watertightness (EN 12208 Class E1500), and Resistance to Wind Load (EN 12210 Class C5). Fully documented Declarations of Performance (DoP) accompany every container for frictionless municipal approvals.
Generic Market Windows vs. CE-Certified Replacement Systems
Evaluating the lifecycle return on investment, structural performance metrics, and envelope thermal resilience between entry-level fenestration and precision-engineered architectural aluminum systems.
| Critical Performance Parameter | Conventional Non-Thermal Fenestration | Standard Residential Replacement | Our CE-Certified Engineered System |
|---|---|---|---|
| Overall Frame U-Value (Uf) | 5.8 – 6.5 W/m²K (Severe thermal bridging) | 2.2 – 2.8 W/m²K (Basic PVC/Alu insert) | 0.9 – 1.3 W/m²K (Technoform PA66 GF25) |
| Air Infiltration Rating (EN 12207) | Class 1 (High uncontrolled draft) | Class 2 or 3 (Standard brush seal) | Class 4 (Continuous vulcanized EPDM gaskets) |
| Watertightness Rating (EN 12208) | Class 2A – 4A (Prone to corner leakages) | Class 7A (Standard drainage slots) | Class 9A to E1500 (Pressurized equalized chambers) |
| Wind Resistance Index (EN 12210) | Class B2 (Noticeable frame deflection) | Class C3 (Acceptable residential) | Class C5 / N6 Rating (High-rise & coastal typhoon proof) |
| Acoustic Attenuation (Rw / STC) | 22 – 26 dB (Uninsulated cavities) | 30 – 34 dB (Standard double glazed) | 40 – 48 dB (Asymmetric PVB acoustic laminated) |
| Surface Protective Treatment | Basic powder spray (Fades in 3-5 years) | Standard architectural powder (60µm) | Qualicoat Class 2 / PVDF (Fluorocarbon 30-yr integrity) |
Macro Procurement Dynamics: Where Window Manufacturing Is Heading
International commercial builders, real estate investment trusts (REITs), and envelope replacement contractors are re-evaluating fenestration supply chains. Sourcing managers are shifting from local fabrication toward certified direct-to-manufacturer procurement models driven by six fundamental procurement trends.
Stringent EU EPBD Directives
The European Union Energy Performance of Buildings Directive (EPBD) mandates zero-emission building status for all new buildings by 2030 and substantial thermal upgrades for existing real estate portfolios. Fenestration systems must achieve whole-window Uw ratings below 1.0 W/m²K, making low-carbon insulated aluminum replacements the default choice for deep energy retrofits across continental projects.
Direct OEM Factory Consolidation
General contractors and property developers are increasingly bypassing tiered regional intermediaries in favor of direct alliances with automated mega-factories. Consolidating full-aperture fenestration packages—including entry doors, tilt-turn systems, curtain walls, and interior frames—within a single ISO-certified facility compresses lead times by 35% and eliminates dimensional cross-trade discrepancies.
Environmental Product Declarations (EPD)
Procurement criteria now heavily weigh embodied carbon footprints. Commercial tenders mandate certified Environmental Product Declarations (EPD) verifying the origin of post-consumer recycled aluminum billets (hydro-powered green aluminum). Facilities utilizing closed-loop re-melting processes lower lifecycle GWP (Global Warming Potential) values to under 4.0 kg CO₂e per kg of finished extrusion.
CNC Robotics & Precision Crimping
Manual mitering and hand-drilled joining methods have been replaced by multi-axis CNC machining centers and robotic hydraulic corner-crimping machines. Injecting two-component structural polyurethane sealant directly into profile internal chambers ensures micro-millimeter tolerance control, hermetic corner joint sealing, and zero deflection over decades of service.
Urban Acoustic Retrofits
With dense urban developments expanding near airport zones, highways, and rail corridors, acoustic performance has become as critical as thermal insulation. Specifiers demand asymmetric sound-damping glass matrices (e.g., 6mm Low-E + 16Ar + 4mm + 0.76PVB + 4mm acoustic laminate), demanding reinforced frame profiles that carry glass loads upwards of 80 kg/m².
BIM Integration & Parametric CAD
Modern window replacement tenders require integrated Building Information Modeling (BIM) object families and detailed parametric shop drawings prior to extrusion cutting. Direct communication with in-house factory engineering teams allows parametric adjustment for irregular existing structural openings, minimizing on-site shim adjustments and costly structural modifications.
Technological Trajectories: The Future of Aluminum Fenestration
Technological disruption is redefining the role of the modern replacement window from a passive building envelope boundary into an active, energy-harvesting, thermally autonomous envelope element.
Vacuum Insulated Glazing (VIG) Integration
Emerging as the next frontier beyond argon-filled triple glazing, Vacuum Insulated Glazing (VIG) utilizes an 0.1 mm micro-vacuum barrier to achieve center-of-glass Ug ratings of 0.4 W/m²K in a profile only 8.3 mm thick. Our factory R&D lab is already calibrating aluminum frame rebate geometries to house VIG units, radically reducing sash weight while tripling insulation.
Concealed Hardware & Coplanar Sightlines
Minimalist architectural demand has phased out surface-mounted hinges in favor of 180-degree concealed heavy-duty pivots supporting sash loads up to 200 kg. Coplanar external profiles align flush with the perimeter masonry, integrating invisible weep-hole drainage systems that prevent wind hum and water backflow even during extreme typhoons.
Smart Envelopes & Decentralized Micro-Ventilation
Advanced retrofits feature sash profiles with integrated heat-recovery micro-ventilation units (HRV). These compact systems continuously exchange indoor air, scrubbing fine particulates via HEPA filters and reclaiming up to 85% of latent indoor thermal energy—all operated autonomously via wireless BACnet building management system integration.
Direct Manufacturing Authority in Foshan, China
As a recognized top-tier manufacturer operating across 180,000 square meters of modern industrial production space, Guangdong Dejiyoupin Doors and Windows Co., Ltd. (DERCHI) combines end-to-end extrusion processing, automated glass processing, fluorocarbon coating lines, and computerized assembly stations.
With over 25 years of engineering expertise and more than 600 skilled master craftsmen, we deliver fully customized window schedules compliant with CE EN 14351-1, Australian AS 2047, NFRC, and ISO 9001 quality frameworks.
-
Certified AS 2047 & CE Test Reports Independent laboratory compliance data covering N6 ultimate wind pressure ratings, air infiltration, and cycle fatigue testing.
-
Complimentary Engineering CAD & Shop Drawings Dedicated structural engineers generate full shop elevations, anchor perimeter details, and thermal break alignments for architect sign-off.
-
Robust Export Packaging & Ocean Logistics Cushioned steel and plywood fumigated crating with localized moisture-absorbing desiccant matrices guarantees damage-free jobsite delivery.


Frequently Asked Questions on Sourcing CE Certified Replacement Windows
Definitive technical and commercial answers addressing compliance documentation, thermal performance, retrofit installation, and factory lead times for overseas project specifiers.
What specific test documentation constitutes valid CE certification for aluminum replacement windows?
How do you achieve whole-window U-values (Uw) suitable for European low-energy retrofits?
What are the key structural considerations when replacing windows in older masonry vs. new rough openings?
How does your factory protect against coastal salt air corrosion (C5-M environment)?
What is the standard production lead time, and how are international shipments packaged?
Connect Directly with Our Fenestration Engineering Team
Submit your project architectural schedule, elevation drawings, or replacement specifications. Our technical engineering division will generate detailed CAD shop drawings, thermal calculations, and competitive direct-from-factory volume quotes within 24 business hours.