High-Performance Aluminium Sliding & Stacker Door Systems
Direct from our precision manufacturing base: thermally broken, cyclone-rated, and panoramic multi-track stacking door configurations fabricated to stringent international envelope engineering standards.
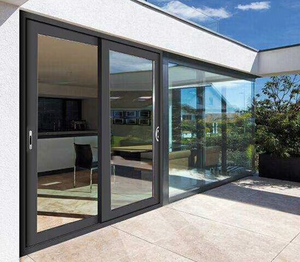
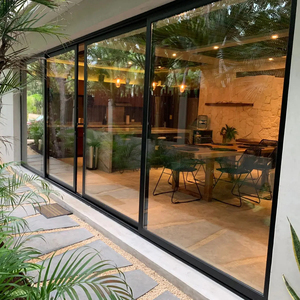
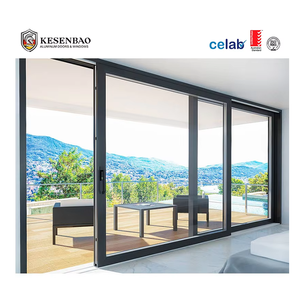
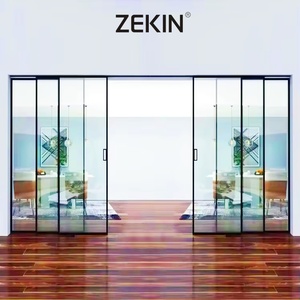
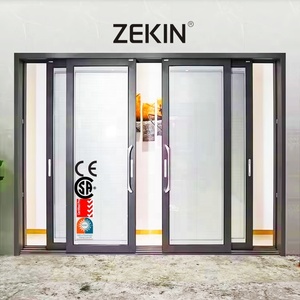
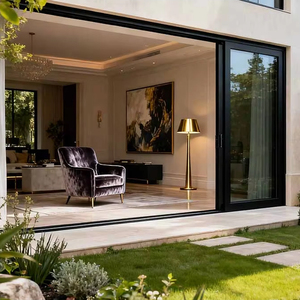
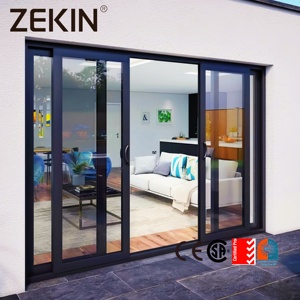
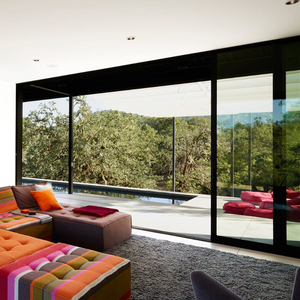
Verified Production Capacity & Global Compliance Infrastructure
Operating from our intelligent Foshan industrial cluster, Guangdong Dejiyoupin Doors and Windows Co., Ltd. integrates multi-axis CNC fabrication, computerized continuous assembly lines, and rigorous envelope testing protocols.

Single-Source Extrusion to Assembly
Full control over 6063-T5/T6 billet sourcing, multi-cavity thermal break extrusion, continuous automated powder-coating, and robotic glazing ensures total dimensional accuracy across large-scale commercial stacker runs.

Independent Global Compliance
Our complete sliding stacking systems hold verifiable CE Mark documentation under EN 14351-1, full compliance with Australian AS 2047 / AS 1288 (up to N6 cyclonic rating), and North American NFRC thermal metrics.

Bespoke CAD/BIM & Engineering Support
Dedicated English-speaking technical sales engineers provide complimentary shop drawings, structural wind-load calculations, track flush-sill drainage layouts, and container load optimization for commercial developers.
Engineering Trends Shaping the Future of Aluminium Stacking Doors
A technical guide for specifiers, facade consultants, and commercial real estate procurement heads assessing high-performance envelope investments.
Thermal Decoupling & Passive Envelopes
Global decarbonization mandates have turned polyamide PA66 GF25 thermal breaks into an essential standard. Stacker doors transition from simple dividers to core elements of low-U building envelopes, integrating warm-edge spacers, argon-filled double/triple Low-E laminates, and multi-chamber profiles achieving overall Uw values well below 1.4 W/m²K.
Ultra-Narrow Sightlines & Concealed Tracks
Architectural demand focuses on maximizing glazed surfaces while minimizing visible framework. Modern 3-track and 4-track stacker systems feature interlockers as narrow as 20mm–25mm, recessed floor channels, and concealed motorized drives, engineered to support individual panel weights of up to 450kg on heavy-duty stainless steel carriage rollers.
Coastal Corrosion Resilience & Drainage
Coastal urban centers demand robust protection against salt spray and cyclonic water pressure. Procurement trends mandate Qualicoat Class 2 architectural powder coatings, 25-micron fluorocarbon (PVDF) finishes, and integrated concealed water cascade systems tested to resist static water intrusion at pressures exceeding 450–600 Pa.
Mitigating Risk in Large-Scale Aluminium Stacker Door Procurement
Key technical criteria commercial developers and facade contractors must verify when sourcing customized systems from Chinese industrial export leaders.
1. Verifiable Test Certification
Ensure that CE declarations, AS2047 reports, and NFRC thermal ratings originate from ILAC-MRA recognized testing laboratories. Validate not only the glass sub-component but the complete operable framing assembly under cyclical wind loading and water penetration testing.
2. Precision Hardware Specification
Stacker door longevity is dictated by its rolling gear and multi-point lock mechanisms. Inquire directly about roller wheel compounds (POM vs. CNC milled stainless steel), load capacities per carriage, and corrosion resistance ratings (Grade 4/5 EN 1670) for handle hardware in marine zones.
3. Heavy-Duty Export Crating & Glazing Safety
Cross-ocean freight exposes large glass modules to substantial dynamic stress and humidity variations. Ensure your supplier uses fully enclosed, heat-treated plywood crates with desiccant protection, individual edge protectors, and specialized structural glass suction cushions.
Frequently Asked Questions on Aluminium Stacking Doors
Detailed technical, compliance, and shipping answers addressing the operational concerns of international contractors and property developers.
What is the structural difference between standard sliding doors and stacking doors?
Standard sliding doors typically move along a two-track extrusion where one or two panels slide behind fixed lights. Stacking doors utilize multi-track configurations (3-track, 4-track, or 5-track systems), enabling consecutive operable panels to slide, collect, and stack neatly over one stationary panel or into a wall cavity, creating clear opening widths of up to 75% to 80% of the total structural rough opening.
How does DERCHI ensure CE and AS2047 compliance for custom dimensions?
Every customized sliding stacking unit is engineered within validated design envelopes approved under our initial CE Type Testing (ITT) and AS 2047 testing matrices. If project dimensions exceed standard thresholds, our in-house engineering team runs finite element structural deflection analyses (spandrel and interlocker wind pressure calculations) to verify profile wall thickness and glass inertia prior to extrusion cutting.
Can the bottom tracking system be installed completely flush with floor finishes?
Yes. We offer zero-barrier, recessed architectural flush sills engineered with continuous hidden sub-drainage channels. These setups eliminate trip hazards between interior flooring and exterior balconies while maintaining air and water performance via integrated EPDM multi-fin seals and specialized gravity-valve weep holes.
What surface treatments are recommended for oceanfront resort developments?
For installations within 500 meters of the coastline, we specify AkzoNobel or PPG architectural fluorocarbon PVDF finishes (minimum 3-coat system, 35+ microns) or Qualicoat Seaside certified powder coatings. These treatments resist salt aerosol corrosion, chemical degradation, and color chalking under harsh UV radiation.
Are large format motorized or smart building integrations supported?
Our heavy-duty profiles accommodate concealed brushless DC motors, integrated drive belts, and magnetic sensor tracks capable of smoothly moving panels weighing up to 450kg. These systems interface directly with major home automation and building management systems (KNX, Zigbee, RS485 protocols) and incorporate infrared anti-pinch safety sensors.
What is the standard production turnaround and export container loading workflow?
Standard fabrication runs take 25 to 35 business days following CAD shop drawing approval and hardware confirmation. Complete doors are either shipped fully assembled with structural glazing or pre-assembled in knockdown (KD) form for oversized configurations to optimize container cube space. Shipments arrive in ISPM-15 certified timber cases with full logistics tracking.
Advance Your Facade Project with Certified Engineering
Connect with our technical design office to receive detailed profile cross-sections, thermal performance calculations, customized structural shop drawings, and wholesale manufacturing pricing tailored to your schedule of finishes.
Get Catalog