Product Catalog
Engineered Aluminum Window & Door Configurations
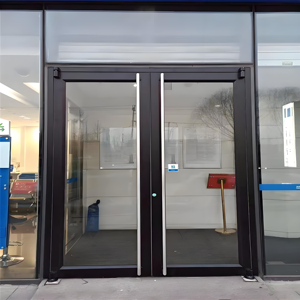
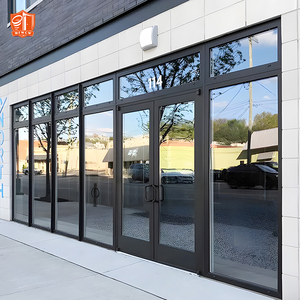
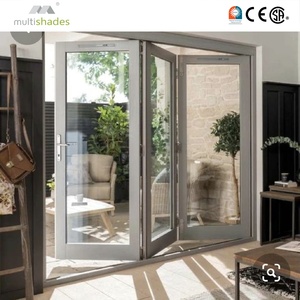
Explore our CE-certified, heavy-duty commercial storefront entries, thermal-break casements, panoramic sliders, and architectural folding systems designed for maximum energy conservation and structural wind load performance.

Manufacturing Excellence
Engineered with Precision: The DERCHI Manufacturing Advantage
Guangdong Dejiyoupin Doors and Windows Co., Ltd. represents more than 25 years of tier-one fenestration engineering. From metallurgical extrusion handling to integrated structural glazing, our systems satisfy demanding building codes across Europe, Oceania, and North America.
180,000m²
Modern Production Base
25+
Years Engineering Legacy
100+
Patents & CE Test Reports
N6 / C5
Wind Load Certification
Alloy Purity & Structural Extrusion
We utilize prime 6063-T5 and 6060-T6 primary architectural virgin aluminium billeting. Our profiles undergo specialized heat treatment and mechanical tensile verification to prevent long-span frame deflection under extreme cyclonic dynamic wind loads.
Polyamide PA66 Thermal Barrier
To eliminate interior condensation and reduce U-values below 1.2 W/m²K, our thermal break systems incorporate multi-chamber Technoform PA66 GF25 insulation strips, combined with dual-sealed EPDM co-extruded gaskets engineered for severe climatic variance.
CE EN 14351-1 & AS 2047 Verification
All sliding patio systems and storefront units undergo comprehensive laboratory testing: air permeability (Class 4), watertightness (Class E1050), sound attenuation (Rw up to 45dB), and acoustic security without performance deterioration over tens of thousands of cycles.
Global Compliance
Total In-House Fabrication & Engineering Support
Unlike assembly-only intermediaries, DERCHI operates complete automated multi-axis CNC milling centers, robotic corner-crimping units, and automated PVDF fluorocarbon and Qualicoat-certified marine-grade powder coating lines.
Every commercial procurement assignment is managed through dedicated structural shop drawings, BIM integration, and pre-assembly testing. Specifiers receive comprehensive structural wind deflection calculations (Serviceability and Ultimate Limit States) before manufacturing commences.

Strategic Procurement Insights
Future Procurement Trends for Commercial Fenestration (2025–2030)
Building envelope procurement is undergoing a fundamental structural transition. Sourcing directors, architects, and developers must account for changing global ESG requirements, embodied carbon benchmarks, and building automation protocols.
1. Low-Carbon Recycled Extrusions
Procurement frameworks across the EU and North America increasingly stipulate low-carbon aluminum (under 4.0 kg CO₂e/kg Al). Manufacturers utilizing renewable hydropower smelting and post-consumer scrap closed-loop recycling will dominate commercial tendering.
2. Integrated Smart BACS Systems
Sliding mechanisms and casement hardware are evolving from manual operation into fully concealed, motor-actuated automated hardware integrated with smart Building Automation and Control Systems (BACS) for automated night purging and indoor air quality regulation.
3. Vacuum Insulated Glazing (VIG)
To achieve Passive House metrics without unwieldy triple-pane weight, next-generation aluminum profiles are configured to seat slim hybrid Vacuum Insulated Glazing (VIG) packages, achieving center-of-glass U-values as low as 0.45 W/m²K in sleek, narrow sightline profiles.
| Performance Characteristic | Standard Commercial Grade | CE Compliant (EN 14351-1) | DERCHI Architectural Tier 1 Standard |
|---|---|---|---|
| Alloy Metallurgy | Secondary Scrap Ingot Mix | Certified 6063-T5 Billet | Virgin 6063-T6 / High Structural Rigidity |
| Thermal Transmittance (Uw) | 2.8 – 3.4 W/m²K | 1.6 – 2.0 W/m²K | 0.9 – 1.3 W/m²K (Technoform PA66 Multibarrier) |
| Air Tightness (EN 12207) | Class 2 (300 Pa) | Class 3 (600 Pa) | Class 4 Maximum Impermeability (1200 Pa) |
| Water Tightness (EN 12208) | Class 4A (150 Pa) | Class 7A (300 Pa) | Class E1050 / Custom High-Sill N6 System |
| Hardware Durability | 10,000 Cycles | 20,000 Cycles | 100,000+ Continuous Heavy Load Duty Cycles |
Knowledge Base
Frequently Asked Questions for Project Procurement
Detailed technical clarification for developers, facade consultants, and general contractors sourcing architectural fenestration direct from China.
What specific CE documentation accompanies each shipment of aluminum sliding doors?
Each consignment is shipped with an authentic Declaration of Performance (DoP) under the Construction Products Regulation (CPR 305/2011) and EN 14351-1:2006+A2:2016. This includes formal third-party laboratory test credentials verifying thermal insulation performance (ISO 10077), airborne sound insulation (EN ISO 717-1), resistance to wind load (EN 12210), and dangerous substances clearance. Traceable factory production control (FPC) certificates are archived for municipal auditing.
How do your aluminum sliding systems withstand coastal salt-fog environments?
For marine, waterfront, and saline conditions within 5 km of the coast, we utilize Qualicoat Seaside-class architectural powder coatings or 25-micron architectural anodizing (AAMA 611/Qualanod). Exposed fasteners, heavy-duty tandem ball-bearing rollers, track guides, and multipoint shoot-bolt assemblies are crafted from surgical-grade AISI 316 stainless steel to ensure zero electrolytic pitting corrosion or jamming.
Can DERCHI accommodate bespoke architectural sizes and oversized panoramic sliding panels?
Yes. We engineer large-format panoramic sliding door panels reaching heights up to 4.5 meters and single panel weights exceeding 500 kilograms. By utilizing precision-extruded deep interlock stiles (narrow sightline profiles from 20mm), heavy-gauge stainless steel floor tracking, and internal steel reinforcement bars, our systems maintain effortless gliding action while resisting high-level positive and negative gust pressures.
What is the standard production lead time and export packaging standard for container freight?
Standard production duration spans 25 to 35 business days following formal shop drawing sign-off and glazing configuration verification. Every unit is packed using fully fumigated, export-grade plywood crates, individual high-density PE foam edge protectors, vapor-barrier wrapping, and internal desiccants to prevent glass thermal fracturing or condensation hazing during ocean freight in FCL or LCL transit.
What structural data is required to obtain an accurate commercial quotation?
To generate an optimized structural estimate, we require your architectural window and door schedule indicating structural rough opening dimensions (W x H), wind zone requirements or design wind pressures (Pascal / PSF), glazing specification (double or triple low-E, laminated acoustic, impact rating), frame color/coating type, and target building code certifications (CE, AS 2047, NFRC).