High-Performance Architectural Doors Recommended for Modern Projects
Explore our export-certified portfolio of structural aluminium doors, manufactured within our 180,000 m² state-of-the-art intelligent production facility.
The Anatomy of CE Certified Aluminium Kitchen Stable Doors (Dutch Doors)
In contemporary residential architecture and commercial hospitality spaces, the kitchen stable door—historically recognized as the split or Dutch door—has evolved from a rustic timber fixture into a high-performance, precision-machined aluminium fenestration system. Certified under European Standard EN 14351-1, these doors feature horizontally divided upper and lower leaves that operate either independently or lock together as a monolithic structural panel.
The core engineering challenge of an exterior kitchen stable door lies in sealing the horizontal inter-leaf rebate joint (the split line). Where conventional doors present a continuous perimeter seal, a stable door introduces an additional 900mm to 1200mm horizontal weather-exposed interface. Our precision manufacturing integrates multi-stage EPDM compression gaskets with secondary internal drainage channels, ensuring that negative air pressure and wind-driven precipitation cannot compromise the kitchen perimeter.
Dual-Leaf Articulation
Heavy-duty, 3D adjustable 304 stainless steel hinges tested to 200,000 cycles under EN 1935 Grade 14 requirements.
Interlocking Flush Bolt
Concealed shoot-bolt system enables instantaneous synchronization between the top and bottom leaves with zero play.
Core Structural Parameters: Stable Fenestration
Designed specifically for culinary zones where rapid heat dissipation, smoke evacuation, pet safety, and child barrier containment are simultaneously required without compromising building envelope insulation.
- Alloy Profile: Extruded 6063-T6 architectural aluminium alloy with 2.0mm to 2.5mm nominal structural wall thickness.
- Thermal Isolation: 24mm to 34mm Technoform Polyamide (PA66 GF25) thermal barrier strips achieving U-values as low as 1.3 W/m²K.
- Glazing Units: 28mm (6mm Low-E + 16Ar + 6mm) double tempered safety glass compliant with EN 12150 and EN 1279.
- Gasket System: Continuous vulcanized closed-cell EPDM perimeter gaskets with vulcanized 90-degree molded corner pieces.
CE Testing Performance & Regulatory Compliance Matrix
In accordance with Regulation (EU) No 305/2011 (Construction Products Regulation), our kitchen stable doors are audited and tested under harmonized standard EN 14351-1:2006+A2:2016.
| Performance Characteristic | Harmonized Test Standard | Certified Performance Level | Architectural Impact |
|---|---|---|---|
| Air Permeability (Air Infiltration) | EN 1026 / EN 12207 | Class 4 (600 Pa) | Eliminates kitchen micro-drafts; prevents HVAC energy loss even in coastal high-pressure windward facades. |
| Watertightness (Resistance to Driving Rain) | EN 1027 / EN 12208 | Class 9A (600 Pa) / Class E750 | Triple continuous stepped rebate geometry ensures 100% zero water penetration across the split-sash threshold. |
| Resistance to Wind Load (Structural Rigidity) | EN 12211 / EN 12210 | Class C5 / AS 2047 N6 | Withstands severe cyclonic and gust pressures (up to 3000 Pa deflection, 4500 Pa safety) without permanent deflection. |
| Thermal Transmittance (U-Value) | EN ISO 10077-1 / EN ISO 10077-2 | Ud ≤ 1.3 - 1.5 W/(m²·K) | Multi-cavity polyamide insulation breaks prevent kitchen condensation and cold bridging, supporting Net-Zero criteria. |
| Acoustic Attenuation (Sound Reduction) | EN ISO 10140-2 / EN ISO 717-1 | Rw (C; Ctr) = 38 (-1; -4) dB | Dampens suburban traffic and external ambient noise when both leaves are interlocked in closed position. |
| Mechanical Durability & Operating Cycles | EN 1191 / EN 12400 | Class 8 (1,000,000 cycles) | Commercial-rated durability for heavy daily hospitality catering and high-frequency residential kitchen ingress. |
Procurement Trends Shaping the Future of Kitchen Stable Doors (2025–2030)
As international energy codes tighten and smart residential ecosystems proliferate, B2B specifiers must align with evolving market dynamics.
Biophilic Indoor-Outdoor Culinary Zones
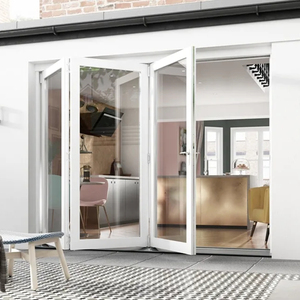
Modern luxury villas and urban townhomes are replacing solid rear kitchen doors with fully glazed, thermally broken stable doors. This allows homeowners to maintain child and pet barriers while enjoying uninterrupted garden sightlines and natural cross-ventilation during food preparation.
Smart Home Biometrics on Split Hardware
Procurement is moving rapidly toward concealed mechatronic locks. High-end stable systems now incorporate biometric fingerprint sensors, smartphone NFC relays, and micro-switch contacts that monitor the independent closure state of both sashes within unified building automation systems.
Extreme Coastal & Marine Finish Demands
Buyers across Australia, New Zealand, the Mediterranean, and the UK now require Qualicoat Seaside-grade fluorocarbon (PVDF) powder coating and 25-micron hard anodizing. This eliminates filiform corrosion and salt-spray blistering within 500 meters of oceanic coastlines.
Why International Architects & Wholesalers Partner With Our Factory
Combining 25+ years of fenestration engineering expertise with the rigorous standards required by European, North American, and Australasian building certifiers.
One-Stop Complete Fenestration Sourcing
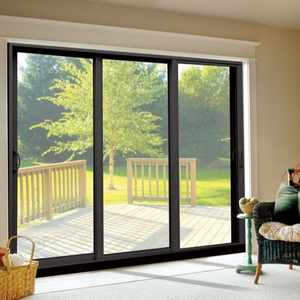
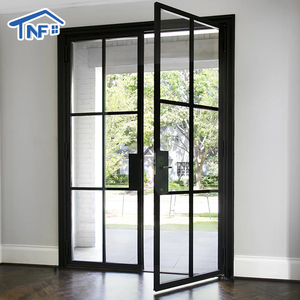
Consolidate your entire structural opening schedule—including kitchen stable doors, ultra-slim sliding patio systems, architectural pivot doors, and cast aluminium entry gates—under a single manufacturing agreement. This optimizes container cube utilization and eliminates multi-vendor misalignment.
Multi-Market Regulatory Compliance
Every profile design and assembly methodology is pre-validated against global benchmarks: CE (EN 14351-1), AS 2047 (N6 cyclone rating for Australia), NFRC / CSA (North America), and UL fire classifications. Full laboratory test reports and Declaration of Performance (DoP) files are provided per batch.
Dedicated Engineering & Free CAD/BIM Drawings
Our bilingual fenestration engineering department translates rough architectural sketches into verified production shop drawings, complete with structural wind load calculations, glass deflection analysis, and BIM models to ensure flawless jobsite integration.
Frequently Asked Questions on Aluminium Kitchen Stable Door Procurement
Key technical, logistic, and performance answers for fenestration contractors, project managers, and quantity surveyors.
What is the primary technical distinction between a traditional timber stable door and a CE-certified aluminium system?
How do you guarantee watertightness at the horizontal split joint during heavy storms?
What locking configurations are available for kitchen stable door security?
Can the doors accommodate integrated insect screens or ventilation louvres?
What documentation is supplied to satisfy local building control and certifiers?
What is the standard production lead time and export packaging standard?
Initiate Your Custom Door Engineering Project
Send us your door schedules, architectural elevations, or structural opening dimensions. Our fenestration engineering team provides comprehensive technical proposals, shop CAD drawings, and factory direct quotes within 24 hours.