CE Compliant Architectural Aluminium Doors & Openings
Every fenestration unit manufactured within our 180,000m² industrial complex undergoes rigorous dynamic load, cyclic fatigue, and thermal perimeter testing to guarantee complete adherence to European CE markings and global architectural standards.
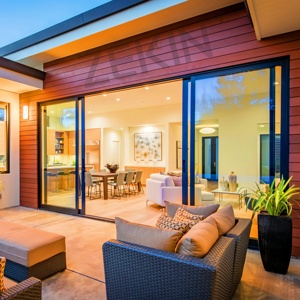
Customized Sliding Doors Double Tempered Glazed Stacker Doors Energy Efficient Patio Panoramic Aluminum Sliding Doors
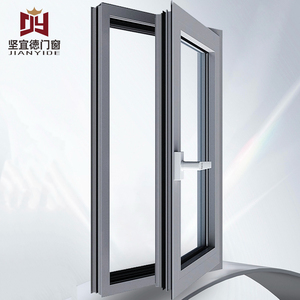
OEM ODM Modern Double Glazed Security Aluminum Swing Windows & Doors Windproof Feature
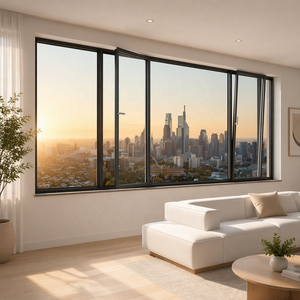
Minimalist Design Tilt and Turn Window Double Glazed Window Thermal Break Slim Narrow Frame
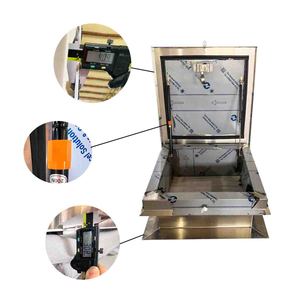
Heavy-Duty Aluminum Roof Hatches Doors 24x24 / 28x28 / 30x30 Custom Specification
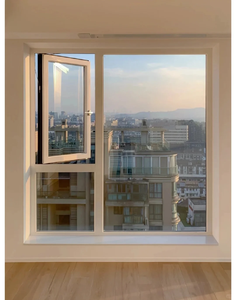
Hot Sale Aluminum Casement Windows With Multi Layer Sealing Minimalist Flush Frame For Modern Home
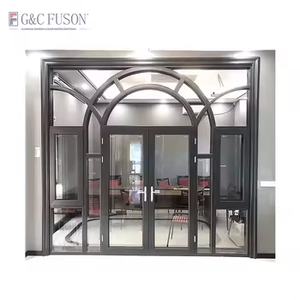
Fuson Wholesale Aluminum Frame Cabinet & Casement Doors Rapid Fabrication Series
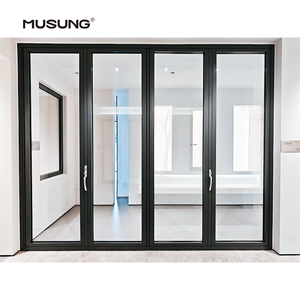
Seaside Hotel Hurricane Proof Aluminum Exterior Balcony Soundproof Folding Doors
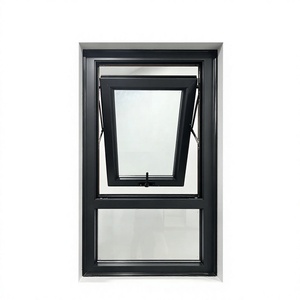
Outward Opening Bottom Hung Aluminum Window Triple Insulated Glass 5 Year Warranty
End-to-End Engineering Control: From Extrusion Billet to Global Jobsite
As recognized pioneers among China's top 10 premium architectural fenestration manufacturers, Guangdong Dejiyoupin Doors and Windows Co., Ltd. (DERCHI) operates on a fundamental principle: engineering integrity requires total supply chain autonomy. Spanning a monumental 180,000 square meter intelligent production base in Foshan, Guangdong, our facilities orchestrate every phase of high-performance aluminium "Ka" and architectural door manufacturing.
By housing profile precision extrusion, robotic CNC 5-axis corner machining, automated vertical fluorocarbon/powder coating lines, insulating glass assembly, and certified structural performance testing labs under one centralized umbrella, we eliminate the quality variance typical of distributed outsourcing. Architects, developers, and facade contractors across Europe, Oceania, and the Americas partner with our engineering division to achieve zero-defect tolerances and certified compliance with European Harmonised Standards EN 14351-1 and Australian AS 2047 codes.
5-Axis CNC Precision Fabrication
High-capacity computer-controlled milling hubs execute mortise-and-tenon structural joints, drainage slots, and multipoint gear cutouts with sub-millimeter repeatable tolerances (±0.2mm), preventing air/water leakage points common in manual fabrication.
Surface Integrity & Qualicoat Class 2
In-house continuous powder-coating and PVDF fluorocarbon anodizing lines ensure 30-year resistance against UV discoloration, marine salt-fog pitting, and chalking in severe C4/C5-M coastal microclimates according to AAMA 2605 specifications.
Full BIM & Free CAD Shop Drawings
Our senior architectural technical team supports developers and lead architects with bespoke cross-sectional engineering, shop drawings, static wind load calculations, and BIM-compatible Revit files before profile extrusion begins.
CE Conformity & Engineering Anatomy of "Ka" System Doors
In modern architectural terminology, an Aluminium "Ka" Door designates a heavy-duty, reinforced barrier portal (often configured as oversized entry pivots, thermal break stackers, or ballistic-rated exterior swing doors) requiring documented conformity under European Construction Products Regulation (CPR) No 305/2011.
Procuring CE-marked aluminium system doors is not merely an exercise in certificate collection—it is a verification of mechanical performance boundaries tested under the harmonised European standard EN 14351-1:2006+A2:2016. European directives stipulate that any load-bearing exterior door must have its performance characteristics declared through a verifiable Declaration of Performance (DoP), validated by a recognized Notified Body. Key performance matrices encompass watertightness under dynamic pressures, air infiltration classifications preventing internal convective drafts, operating force limits, and structural deflection under positive and negative wind gusts.
| Performance Characteristic | Harmonised Test Standard | DERCHI Engineering Class | Technical Threshold & Metric |
|---|---|---|---|
| Air Permeability | EN 1026 / EN 12207 | Class 4 (Maximum Rating) | Air loss ≤ 3 m³/(h·m²) at positive/negative 600 Pa test pressures |
| Watertightness Under Pressure | EN 1027 / EN 12208 | Class 9A / E1200 Exceptional | Zero water entry up to 1,200 Pa sustained driving rain simulation |
| Resistance to Wind Load | EN 12211 / EN 12210 | Class C5 / N6 (AS 2047) | Frontal frame deflection < 1/300; survives 3,000 Pa cyclic test gusts |
| Overall Thermal Transmittance (Uw) | EN ISO 10077-1 / EN ISO 10077-2 | Uw ≤ 0.95 to 1.3 W/(m²·K) | PA66 GF25 34mm thermal break strips with aerogel insulation cores |
| Acoustic Sound Reduction (Rw) | EN ISO 10140-2 / EN ISO 717-1 | Rw (C; Ctr) = 42 (-1; -4) dB | Asymmetric acoustic laminated PVB + Warm Edge double/triple IGU |
| Operating Forces & Cyclic Fatigue | EN 12046-2 / EN 1191 | Class 2 / 200,000 Cycles | Effort < 50 N; tested to Category 3 continuous heavy commercial traffic |
To achieve these benchmark ratings, our Ka Door frames feature 6063-T6 or structural 6005-T5 architectural aluminium extrusions with wall thicknesses ranging between 2.0mm and 3.5mm at critical anchoring flanges. Polyamide thermal insulating struts made from 25% glass-fiber reinforced PA66 are mechanically crimped between the exterior and interior aluminium sections, severing the conductive heat path. Coupled with co-extruded cellular EPDM rubber perimeter gaskets and multi-point European shoot-bolt hardware, the system maintains hermetic structural sealing over decades of seasonal thermal expansion and contraction.
Future Procurement Trends in Architectural Fenestration
As regulatory pressures intensify across global construction sectors, the specifications for aluminium doors are undergoing systemic shifts toward structural decarbonization, smart building automation, and resilient supply chains.
Low-Carbon & Circular Aluminium Profiles
Global developers are mandating certified Environmental Product Declarations (EPDs). Procurement contracts increasingly prioritize low-carbon primary aluminium smelted via hydroelectric energy or alloys containing >60% post-consumer recycled billet, reducing embodied carbon by up to 70% without sacrificing mechanical yield strength.
Concealed Smart Access & Mechatronics
Traditional surface-mounted deadbolts are being phased out in favor of fully integrated mechatronic mortise locks. Modern Ka door systems now embed biometric capacitive sensors, motorized multi-point latches, and wireless KNX/BACnet building management protocols seamlessly inside the hollow profile chamber.
Extreme Climate Hardening & AS 2047 / N6
Severe coastal storms driven by global climate turbulence are compelling specifiers from Oceania to Florida to upgrade standard fenestration to cyclone-rated systems. Heavy Ka doors now mandate thicker laminated interlayers (SentryGlas®) and reinforced structural pivot assemblies engineered to withstand catastrophic cyclic wind vortexes.
Technological Innovations Reshaping System Aluminium Doors
System door manufacturing is transitioning from static metal fabrication to high-precision structural and thermal physics. Understanding these metallurgical and hardware advancements allows project managers to write bulletproof procurement tenders.
Aerogel-Infused Core Insulation
By injecting structural aerogel foams inside the hollow polyamide thermal breaks, Uf frame values are driven down below 0.85 W/(m²K), matching the performance of quadruple-pane passive house requirements while maintaining slender sightlines that maximize daylight intake.
Heavy-Duty Balanced Pivot Engineering
Modern oversized architectural Ka doors frequently exceed 3.5 meters in height and 400 kilograms in mass. Innovative floor-recessed hydraulic damping pivots now distribute massive point loads directly into the subfloor slab, allowing fingertip operation and programmable 90° hold-open functionality.
Automated Corner Crimping & Epoxy Bonding
Traditional mechanical corner screw fixings are superseded by hydraulic cast-aluminium corner cleat crimping accompanied by two-component structural polyurethane epoxy injection. This forms a mono-block structural perimeter impervious to corner joint racking or water infiltration.
Frequently Asked Questions for Sourcing Directors & Builders
Transparent, technically exhaustive answers addressing regulatory compliance, cross-border shipping logistics, customized shop drawings, and long-term performance warranties.
How do I verify the authenticity of CE Certification for aluminium door imports?
Can DERCHI systems satisfy both European CE and Australian AS 2047 compliance simultaneously?
What surface treatment is recommended for coastal or harsh atmospheric installations?
What is the standard procedure for reviewing CAD shop drawings and custom dimensioning?
How are heavy architectural Ka doors protected during long-distance maritime freight?
Accelerate Your Next Architectural Project with Factory-Direct Engineering
Submit your door schedules, project elevation sketches, or technical tender requirements directly to our Foshan engineering headquarters. Our certified technical directors provide complete CAD shop packages, compliance certification reports, and factory-direct commercial proposals within 24 hours.
Contact Us