Featured Architectural Fenestration & Structural Enclosure Systems
Direct from our 180,000 m² smart fabrication base: precision thermal break sliding windows, storm-rated facades, heavy-duty sliding panels, and impact entry configurations fabricated to strict CE and global standards.
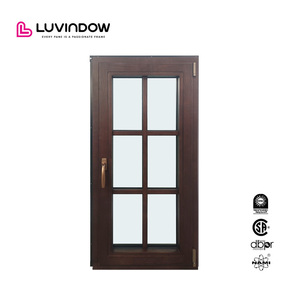 Thermal Defense
Climate Defense Wood House Windows Aluminum Clad Wood Casement Windows For Hill Country Estate
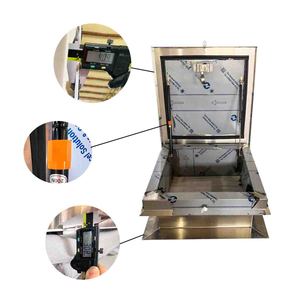 Engineered Access
Aluminum Roof Hatches Doors 24x24inch/28x28/inch/30x30inch/Custom Size
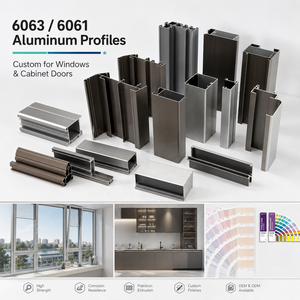 Custom Extrusion
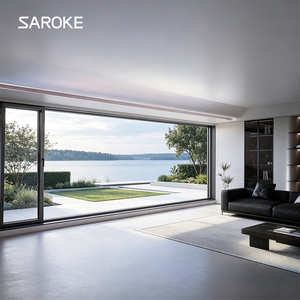 Coastal Shield
Villa Storm Resistant Coastal Impact Sound Proof Aluminum Frame Alloy windows in China
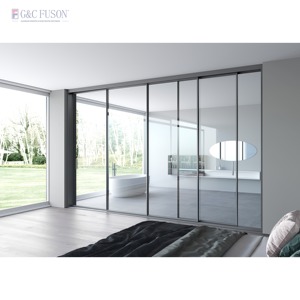 Heavy-Duty Sliding
Wholesale Hot Style House Exterior Thermal Break Aluminium Profiles Glass Window And Door Heavy Duty Patio Sliding Doors
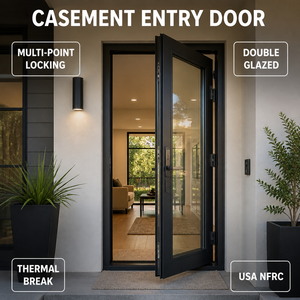 Multi-Lock Security
Multi Point Locking Aluminum Casement Entry Door Double Glazed Security Swing Door Thermal Break Patio
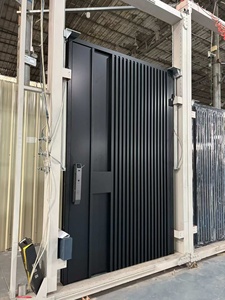 Modern Minimalist
2026 New Aluminum Metal Front Door With Large Tempered Glass For Modern Residential Use
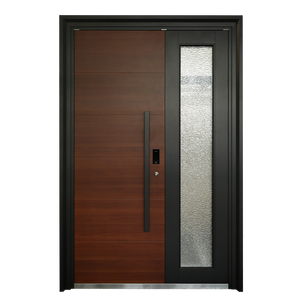 Commercial Grade
Aluminum Security French Door-Waterproof Exterior Entry Door for Hotel Apartment Villa Use
Engineering Principles of CE Certified Aluminium Glass Sliding Windows
An authoritative technical analysis of European Standard EN 14351-1, thermal barrier integrity, hydro-pneumatic sealing, and structural load deflection for international commercial and residential specifications.
1. CE Marking & EN 14351-1 Performance Mandates
For architectural fenestration exported to the European Union and recognized across APAC and Commonwealth markets, CE certification under EN 14351-1 is not merely a formality—it is a legally binding Declaration of Performance (DoP). DERCHI fenestration undergoes rigorous Type Testing covering:
- Air Permeability (EN 12207): Class 4 verification ensuring near-zero uncontrolled building envelope infiltration.
- Watertightness (EN 12208): Up to Class E1050 (1050 Pa cyclic storm resistance under sustained driving rain).
- Resistance to Wind Load (EN 12210): Class C5 rating, sustaining frontal surface pressure up to 2000 Pa with relative frontal deflection below ≤ 1/300.
2. Polyamide PA66GF25 Thermal Decoupling Science
Traditional uninsulated aluminium suffers from an exceptionally high thermal conductivity (λ ≈ 160-200 W/m·K), turning window frames into aggressive thermal bridges. DERCHI solves this via precision mechanical knurling and insertion of 24mm to 34mm fiberglass-reinforced Polyamide (PA66GF25) strips:
- Matched Expansion Coefficients: PA66GF25 matches the linear expansion of 6063-T6 alloy, eliminating delamination under thermal shock (-30°C to +80°C).
- Low Center-of-Glass U-Values: Engineered cavities achieve overall fenestration thermal transmittance of Uw ≤ 1.2 to 1.6 W/(m²·K).
- Condensation Elimination: Temperature index (fRsi) verified well above dew-point thresholds.
3. Heavy-Duty Bogie Rollers & Kinetic Engineering
Sliding window operational failure predominantly traces back to substandard track hardware and localized roller bearing fatigue. DERCHI architectural sliding window frames incorporate precision dual-tandem stainless steel carriage systems:
- Dynamic Load Rating: Engineered for glass leaf payloads from 150 kg up to 400 kg per operable sash.
- Austenitic SS316 Rails: Replace soft aluminium track surfaces with hard-drawn solid stainless rails for whisper-quiet glide (≤ 25N sliding effort).
- Continuous Cycle Endurance: Cycle-tested over 100,000 cycles without measurable track gouging or roller deviation.
Comprehensive Fenestration Engineering Matrix
Standard vs. DERCHI CE-Certified Commercial Sliding Fenestration comparison parameters across structural, acoustic, and thermal thresholds.
| Engineering Parameter | Conventional Commercial Window | DERCHI CE Certified Sliding System | Verification Standard / Metric |
|---|---|---|---|
| Aluminium Alloy Specification | Recycled / Mixed Grade Alloy (< 1.4mm) | Primary 6063-T6 / 6061-T6 High-Tensile (≥ 2.0mm) | EN 573-3, EN 755-2 Alloy Purity |
| Thermal Barrier Core | Non-insulated or PVC extrusion strips | 24mm - 34mm PA66GF25 Polyamide Strips | ISO 10077-2 / EN 14024 Compliance |
| Overall Fenestration U-Value (Uw) | 3.2 – 4.8 W/(m²·K) | 1.2 – 1.6 W/(m²·K) (Triple Glazed Low-E) | EN ISO 12567-1 / EN 673 Hot Box Testing |
| Acoustic Attenuation (Rw) | 28 – 31 dB (Standard Single/Double Glass) | 38 – 44 dB (Laminated Acoustic PVB Interlayer) | EN ISO 717-1 Laboratory Soundproof Data |
| Wind Load Deflection Class | Class B2 / C2 (Up to 800 Pa) | Class C5 (≥ 2000 Pa Service / 3000 Pa Safety) | EN 12210 / AS 2047 (N6 Structural Limit) |
| Surface Protective Coating | Standard Polyester Powder (35-45 μm) | Qualicoat Class 2 / AAMA 2605 PVDF Fluorocarbon | ASTM B117 (3,000+ Hr Neutral Salt Spray) |
Future Procurement & Architectural Design Trends (2025–2030)
How global building energy codes, minimalist architectural paradigms, and carbon footprint regulations are redefining commercial fenestration sourcing.
1. Embodied Carbon & Closed-Loop Hydro Aluminium
Global procurement teams in Europe, North America, and Oceania increasingly demand Environmental Product Declarations (EPD). Modern tenders require primary aluminium produced with renewable hydroelectric power, keeping carbon intensity below 4.0 kg CO2e per kg of aluminium, combined with 100% recyclable polyamides and non-toxic powder chemistries.
2. Ultra-Slim Interlocks & Structural Glazing
The market has firmly pivoted away from bulky traditional window profiles. Next-generation luxury villas and high-density towers specify ultra-slim vertical interlocks measuring between 20mm and 26mm. These slimline profiles use the structural rigidity of stepped insulated glass units (IGU) to maintain structural integrity across 3.5-meter ceiling heights.
3. Concealed Motorization & Building Automation
Automated sliding window systems integrated into centralized BACnet, KNX, or Matter-enabled smart home platforms represent the fastest-growing sector. Brushless DC drive motors concealed directly inside the top transom frame profile allow effortless remote ventilation, automated weather station closure during rain events, and obstacle-sensing anti-pinch safety.
4. Multi-Hazard Envelope Resilience
Climate volatility is forcing architects to specify multi-hazard fenestration. Windows must simultaneously satisfy Category 5 hurricane debris impact standards (ASTM E1886/E1996), AS 2047 cyclonic testing, and Bushfire Attack Level (BAL-40) radiant heat resistance, using intumescent EPDM sealants and specialized tempered-laminated glass makeups.
5. Pre-Glazed Monobloc & Modular Installation
Escalating on-site labor costs across Western markets have catalyzed the shift toward modular, pre-glazed window frames fitted with integrated sub-frames, nailing fins, and factory-tested flashing channels. This pre-engineered approach reduces on-site installation time by up to 60% while mitigating the risk of field glazing leaks.
6. Urban Acoustic Decoupling (Rw ≥ 42dB)
With rapid urban densification adjacent to transport hubs and arterial corridors, sliding window procurement hinges on laboratory-verified acoustic isolation. Asymmetrical acoustic double-glazed systems (e.g., 8mm SoundStop + 16Ar + 6mm Toughened) with multi-point compression interlocks are replacing standard drafty felt-pile sliders.
Why Global Specifiers Partner with DERCHI
Guangdong Dejiyoupin Doors and Windows Co., Ltd. (DERCHI) stands among China's elite top-tier architectural manufacturers, combining heavy industrial scale with bespoke engineering precision.
180,000 m² Mega Manufacturing Base
Operating a sprawling intelligent manufacturing hub in Foshan, Guangdong, housing 600+ specialized technicians, automated German Elumatec CNC profile machining centers, and automated assembly bays.
Full Regulatory Compliance
Over 100 patents and formal certifications including CE (EN 14351-1), AS 2047 (Australian N6 cyclonic certified), ISO 9001, and UL fire ratings, guaranteeing smooth building inspection approvals worldwide.
Free CAD & BIM Engineering Support
Our dedicated engineering department converts complex architectural door and window schedules into fully detailed shop drawings, wind load calculations, and BIM models prior to metal extrusion cutting.
Marine-Grade Packaging & Ocean Logistics
Every fenestration unit is encased in scratch-resistant protective film, protected with high-density EVA corner guards, and sealed in fumigated, steel-banded export plywood crates suited for FCL/LCL ocean freight.
Frequently Asked Questions (FAQ) for B2B Window Sourcing
In-depth answers addressing structural criteria, CE certification verification, surface protection, and logistical protocols for international buyers and developers.
What specific test documentation accompanies a CE Certified Aluminium Sliding Window?
Under the Construction Products Regulation (CPR 305/2011) and EN 14351-1, DERCHI provides an authenticated Declaration of Performance (DoP) backed by Notified Body (NB) initial type-testing reports. This documentation explicitly states certified values for thermal transmittance (Uw), air permeability (Class 1-4), watertightness (Class 1A-9A/Exxx), wind load resistance (Class 1-5, A/B/C), and acoustic Rw ratings. Each crated unit carries an indelible CE label cross-referenced with your project batch records for local building authority handover.
How does DERCHI ensure sliding window air and water tightness compared to casement types?
Sliding fenestration historically underperformed in airtightness due to brush seal clearance gaps. DERCHI eliminates this vulnerability via three distinct engineering solutions: (1) Multi-finned siliconized woven pile with integrated central polyethylene sound and vapor barriers; (2) Precision Vulcanized EPDM corner blocks that create an unbroken seal when the sash engages the jamb; and (3) Advanced Lift & Slide (Hebeschiebe) hardware geometry that drops the entire sash into heavy EPDM compression gaskets upon handle closure, achieving casement-grade airtightness (≤ 0.5 m³/h·m).
What surface treatments are recommended for high-salinity coastal architectural installations?
For beachfront or coastal zones within 1 km of breaking ocean surf, standard architectural powder coating is susceptible to filiform corrosion. We recommend either: (1) AAMA 2605 / Qualicoat Seaside-grade Fluoropolymer PVDF (polyvinylidene fluoride) liquid coatings, delivering 70% Kynar 500 resin matrix performance with 20+ year color and gloss retention; or (2) Class 1 (25-micron minimum) anodic oxide film compliant with Qualanod specifications. All exterior screws, fasteners, rollers, and handles are strictly specified in marine-grade 316 stainless steel.
Can DERCHI customize sliding window configurations for extreme structural wind loads?
Yes. Our engineering division conducts Finite Element Analysis (FEA) on structural mullions and interlock stiles based on your specific site elevation, exposure category, and local design wind pressure (e.g., AS/NZS 1170.2, Eurocode 1 EN 1991-1-4, or ASCE 7-22). We manufacture reinforced structural interlocking stiles internally strengthened with heavy steel or extruded high-moment structural aluminium fins, safely accommodating design gust pressures exceeding 4.5 kPa.
What is the typical manufacturing lead time, sample approval, and ocean delivery timeline?
Following receipt of architectural schedules, our team delivers complete shop drawings within 48 to 72 hours. Prototype production or corner joint finish sample verification requires approximately 7-10 days. Full-scale batch production takes 25 to 35 calendar days from signed shop drawings and deposit. Ocean transit varies by destination: typically 12-16 days to Australian/NZ ports, 22-30 days to the US West Coast, and 28-35 days to Mediterranean or Northern European main ports (Rotterdam, Hamburg, Felixstowe).