Featured CE Certified Aluminium & Structural Glass Door Assemblies
Factory-direct architectural fenestration solutions tested under EN 14351-1, AS 2047, and NFRC parameters. Optimized for hurricane-impact zones, thermal performance, and contemporary spatial transitions.
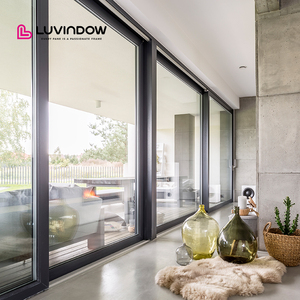
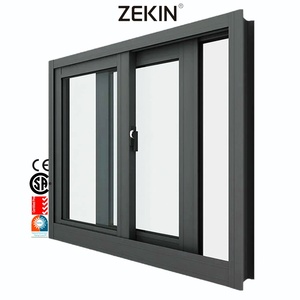
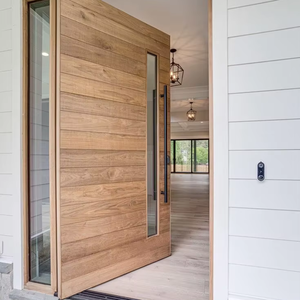
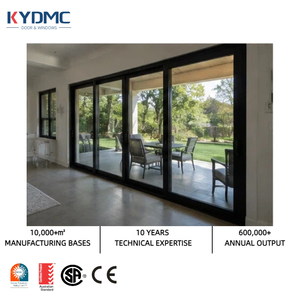
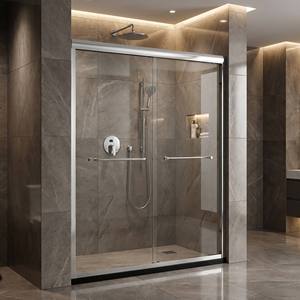
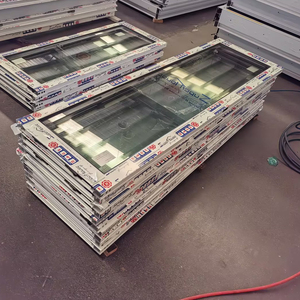

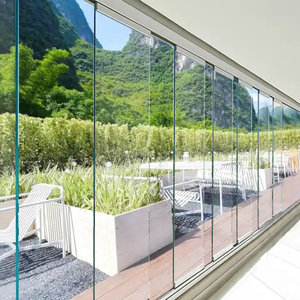
Structural Physics & CE Harmonized Standards for Full Glass Aluminium Systems
The specification of architectural aluminium full glass doors demands a rigorous convergence between mechanical load-bearing capacity, psychoacoustic dampening, and advanced thermodynamics. Under the European standard EN 14351-1:2006+A2:2016 (Windows and doors - Product standard, performance characteristics), external full-lite door sets must demonstrate uncompromising compliance across air permeability (EN 12207), water tightness (EN 12208), wind load resistance (EN 12210), and overall thermal transmittance (ISO 10077-1/2).
In high-exposure coastal or cyclone-prone geographic regions (such as Australian AS 2047 cyclonic regions or European Atlantic littoral belts), standard commercial extrusions fail under cyclic pressure fatigue. Our CE-certified doors incorporate multi-point stainless steel deadbolt locking perimeter gearings and continuous EPDM dual/triple vulcanized gasket seals. When subjected to positive and negative differential pressures up to 4,500 Pa (equivalent to AS 2047 N6 and EN 12210 Class C5), the glass panels remain seated within deep glazing pockets supported by structural neutral-cure silicone adhesives and pressure-equalized drainage weep holes.
Thermal bridging is solved via multi-cavity thermal struts filled with polyurethane insulative foam cores. By decoupling the internal aluminium face from the harsh outdoor exposure, interior surface temperatures remain above the dew point, completely preventing surface condensation even during extreme exterior temperature gradients (-20°C to +40°C), while yielding whole-assembly thermal values as low as Ud = 1.1 W/(m²·K).
- Primary Alloy6063-T6 / 6005-T5 Billet
- Profile Wall Thickness2.0mm – 3.2mm Structural
- Thermal Barrier TypePA66-GF25 Technoform Struts
- Air PermeabilityEN 12207 Class 4 (600 Pa)
- Water TightnessEN 12208 Class 9A / E1050
- Wind Load CapacityEN 12210 Class C5 / AS 2047 N6
- Acoustic AttenuationRw 38 dB – 45 dB (Laminated IGU)
- Impact Glazing Spec10mm+1.52PVB/SGP+10mm
- Operating HardwareSiegenia / Roto / Custom Heavy-Duty
- Cycle Durability150,000+ Cycles (EN 1191 Class 3)
Engineering Specification Matrix: Full Glass Door Classifications
| Door System Typology | Structural Glazing Build | Max Panel Dimensions | Acoustic Rating (Rw) | Thermal Value (Uw) | Primary Commercial Application |
|---|---|---|---|---|---|
| Hurricane Sliding Glass Doors | 8mm Low-E + 12Ar + 6mm+1.52PVB+6mm Laminated | 3500mm H × 2500mm W / Panel | Rw 42 dB | 1.3 W/(m²·K) | Coastal Resorts, High-Rise Penthouses, Oceanfront Villas |
| Monumental Pivot Entrance Doors | 10mm Tempered + 16Ar Warm-Edge + 10mm Tempered | 4200mm H × 2200mm W (Single Leaf) | Rw 39 dB | 1.4 W/(m²·K) | Commercial HQ Lobbies, Luxury Villa Main Entrances |
| Acoustic Interior/Balcony Sliders | 6mm + 0.76Acoustic PVB + 6mm + 12Air + 6mm | 3000mm H × 2000mm W / Panel | Rw 45 dB | 1.5 W/(m²·K) | Five-Star Hotel Guestrooms, Executive Boardrooms |
| Thermally Broken Bi-Fold Assemblies | 6mm Low-E + 14Ar + 6mm Fully Tempered | 3200mm H × 1200mm W / Leaf (Up to 8 Leaves) | Rw 36 dB | 1.45 W/(m²·K) | Indoor-Outdoor Restaurant Enclosures, High-End Sunrooms |
| Frameless Architectural Accordion Walls | 12mm or 15mm Heat-Soaked Monolithic Tempered | 3000mm H × 1000mm W / Panel | Rw 32 dB | 3.2 W/(m²·K) | Shopping Mall Facades, Enclosed Terraces, Office Partitions |
Emerging Global Architecture & Glass Fenestration Trends
How international developers, architects, and quantity surveyors are reshaping tender documents for commercial and luxury residential aluminium glazed entrance systems.
Passivhaus-Compliant Ultra-Low U-Value Mandates
With European EPBD (Energy Performance of Buildings Directive) updates and strict Australian NCC Section J energy compliance, full-lite glass doors are no longer permitted to act as thermal vulnerabilities. International procurement increasingly demands triple-glazed insulated glass units (IGU) incorporating dual low-emissivity coatings (soft-coat sputtering), argon or krypton gas fills, and warm-edge silicone structural composite spacers. Standard thermal values must achieve sub-1.0 W/(m²·K) levels without sacrificing visible light transmittance (VLT > 68%).
Low-Carbon Circular Aluminium Billets
Institutional developers pursuing LEED Platinum, BREEAM Outstanding, or Green Star certifications now mandate Environmental Product Declarations (EPD). Tenders explicitly require secondary recycled aluminium content exceeding 60% or primary aluminium smelted strictly using hydro-electric renewable energy (producing under 4.0 kg CO₂e per kg of extruded profile, compared to the global average of 14 kg CO₂e). CE factory production control (FPC) documentation must provide full supply chain pedigree from billet extrusion to powder coating chemistry.
Switchable Glazing & Motorized concealed Automation
The luxury villa and boutique commercial sectors are aggressively specifying electrochromic (EC) smart glass and polymer dispersed liquid crystal (PDLC) switchable glazing directly within the aluminium door sash. These systems integrate seamlessly with automated concealed brushless DC drive motors embedded within header frames, operated by biometric scanning, smartphone apps, or centralized BMS (Building Management Systems) for touchless occupant transit.
Minimalist Framing with Monumental Glass Spans
Structural engineering has shifted from thick frame profiles to structural glass bonding, where the glass panel itself serves as a stiffening diaphragm. Architects demand ultra-narrow interlocks (less than 20mm visible sightline) capable of handling immense glass panel weights of 400kg to 1,000kg. This shift relies on bottom-rolling stainless steel carriage wheels resting on heavy-duty extruded track rails engineered to resist long-term wheel-track deformation under continuous cyclic load.
Hurricane SGP Interlayer & Marine Salt Resistance
Climate volatility has elevated demand for SentryGlas® (SGP) ionoplast interlayers, which offer five times the tear strength and one hundred times the rigidity of conventional PVB interlayers. In coastal environments, procurement specifications enforce Qualicoat Seaside Class or fluorocarbon (PVDF) three-coat finishes tested to exceed 3,000 hours of neutral salt spray testing (ISO 9227 C5-M high marine environment) to guarantee zero galvanic pitting or film delamination.
Integrated Security & Concealed Drainage Thresholds
Modern facade design requires completely flush, barrier-free thresholds complying with accessibility regulations (such as EN 17210 and Australian AS 1428.1). Contractors specify zero-step transitions featuring integrated stainless steel architectural trench drainage grates, engineered to evacuate torrential rainwater at rates exceeding 180 mm/hour while completely sealing against driven wind pressurization.
World-Class Manufacturing Backbone: Guangdong Dejiyoupin (DERCHI)
Operating from our 180,000 m² state-of-the-art intelligent manufacturing hub in Foshan, Guangdong, DERCHI stands among the elite tier of architectural door and window manufacturers worldwide. With over 25 years of specialized fenestration R&D, our facility integrates high-precision 5-axis German CNC profile milling centers, automated robotic dual-seal insulated glass production lines, and closed-loop electrostatic powder coating suites.
- 180,000 m² Modernized Manufacturing Capacity
- 600+ Skilled Craftsmen & In-House Façade Engineers
- AS 2047 N6 Wind Rating & CE EN 14351-1 Certified
- 100+ National Patents & International Approvals
- Free CAD Shop Drawings & BIM Parametric Modeling
- Global Export Crating with Fumigated Steel Cradles

Frequently Asked Technical & Purchasing Questions (FAQ)
Critical engineering and commercial answers for developers, builders, structural engineers, and importers specifying aluminium full glass doors.
Accelerate Your Architectural Project with Factory-Direct Quality
Whether you are sourcing custom monumental pivot doors for a private estate, specifying hurricane-rated sliding systems for a coastal resort, or requiring bulk container supply for commercial developments — our engineering team delivers certified compliance, custom shop drawings, and competitive direct-manufacturer pricing.