High-Performance Architectural Fenestration Systems
Every door and window assembly engineered at our Foshan manufacturing base undergoes rigorous mechanical, acoustic, and thermal performance testing. Below are 8 flagship systems certified to international safety and air-water-structural resistance standards.
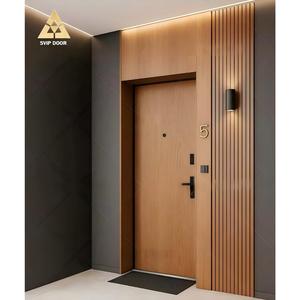
Modern Aluminum-Wood Doors High Performance Home Hotel Interior Wooden Doors With High Environmental Protection Made In China
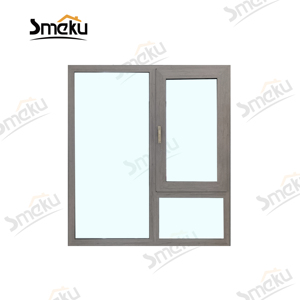
Custom Luxury Anthracite Grey Aluminum Alloy Swing Casement Window and Fixed Glass Panel for Modern Bedroom & Kitchen Apartment
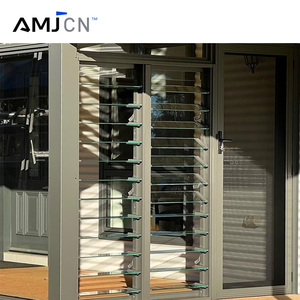
AMJ Custom Manufacturer Louvered Windows Aluminum Frame Adjustable Glass Louver Windows Aluminium Louvre Shutter Window
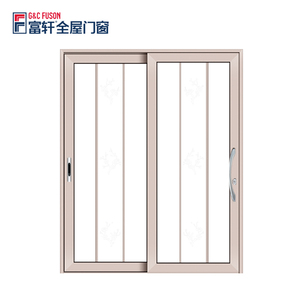
Fuson High Quality Narrow Aluminum Alloy Swing Door Slide Roller Exterior Aluminium Glass Doors Hing For Room Kitchen Slide Door
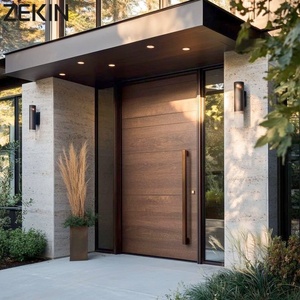
ZEKIN Modern American Design House Heat Insulation Fire Prevention Luxury Entrance Pivot Door House Front Entry Doors
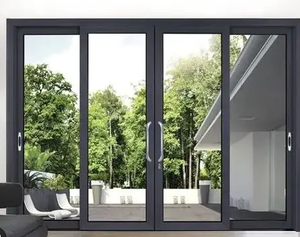
Lower Cost Sliding Aluminum Windows and Doors Tempered Glass Window With Mosquito Nets for House
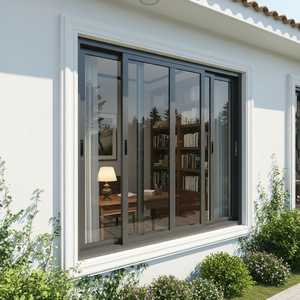
DERCHI Double Glaze Aluminum Window Aluminum Window Soundproof Design Double Glaze Sliding Windows
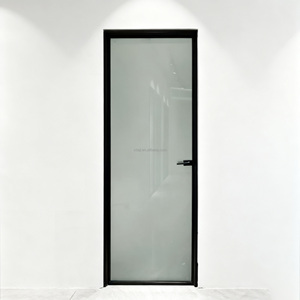
Design the Space Price of Aluminum Bathroom Flat Door Glass and Other Frosted Glass Doors
Integrated Manufacturing Prowess & Global Compliance
Backed by Guangdong Dejiyoupin Doors and Windows Co., Ltd. (DERCHI), our industrial ecosystem merges computerized extrusion handling, multi-axis robotic milling, and rigorous quality management certified under ISO 9001, CE EN 14351-1, and AS 2047 protocols.
Foshan Mega-facility comprising automated extrusion lines, powder-coating plants, and assembly workshops.
Quarter-century of dedicated fenestration innovation, exporting to over 60 countries across Oceania, Europe, and the Americas.
Experienced façade engineers, certified QC technicians, and English-speaking project sales consultants.
Holds CE, ISO 9001, AS 2047 (N6 Cyclone Tested), UL Fire ratings, and proprietary thermal break structural designs.
CNC Micro-Milling & Miter Precision
Aluminium profile extrusion processing is powered by 5-axis German CNC machining centers achieving tolerances within ±0.1mm. Corner crimping integrates pneumatic dual-component injected structural epoxy, ensuring watertight, rigid joints that endure cyclic thermal stress and eliminate diagonal sagging over decades.
Qualicoat Class 2 & PVDF Finishing
Our automated vertical coating plant offers electrostatic fluorocarbon (PVDF) three-coat finishes and Qualicoat-certified super-durable thermosetting powder coatings. Surface treatments endure 3,000 hours of continuous neutral salt-spray (NSS) testing, protecting against coastal salt-fog degradation and intense UV fading.
AS 2047 & CE EN 14351-1 Compliance
Standard compliance is embedded into our quality inspection protocol. Systems undergo calibrated static air pressure, dynamic water penetration (450 Pa to 700 Pa), and ultimate limit state structural wind load tests up to 4500 Pa (N6 category), guaranteeing certified structural safety for high-rise facades and villas.

End-to-End Supply Chain Traceability
For international contractors and real estate developers, supply chain predictability is paramount. From the spectrometer verification of primary 6063-T6 virgin aluminium billets to barcode-tracked glass IGUs and final biosecurity ISPM-15 compliant timber crating, every door assembly possesses a dedicated quality dossier.
Our in-house engineering team provides complete 2D/3D CAD shop drawings, BIM Revit families, and structural wind-moment calculations customized to your local building code authorities (NCC/BCA in Australia, NZBC in New Zealand, and IBC/IRC in North America).
Get a QuoteFuture Procurement Trends in Aluminium Framed Doors (2025–2030)
As commercial real estate specifiers, architectural designers, and large-scale builders adapt to stricter regional energy regulations and ESG directives, the global procurement of aluminium architectural doors is undergoing a seismic paradigm shift.
Low-Carbon Billets & EPD Verification
Global ESG reporting requires fenestration manufacturers to disclose verified Environmental Product Declarations (EPD). Tier-1 commercial buyers now favor door suppliers utilizing renewable-powered hydroelectric smelting and secondary circular alloys containing ≥75% recycled content, minimizing embodied carbon footprints without sacrificing mechanical tensile yield strengths.
Multi-Chamber Warm-Core Barriers
With heating and cooling accounting for the largest share of building operational carbon, standard single-strip polyamide breaks are being replaced. Next-generation procurement specifies 34mm+ multi-cavity PA66 GF25 low-lambda insulative barriers, aerogel-infused profile voids, and triple glazing with warm-edge spacers achieving total Uw values ≤ 0.85 W/(m²·K).
Hidden Motorization & Building IoT
Architectural demand has transitioned from external access peripherals to completely integrated mechatronic hardware. Commercial pivot and sliding doors now require concealed electro-mechanical multipoint locking, magnetic status sensors, and automated low-voltage motor drives capable of interfacing directly with BACnet, KNX, or Zigbee building management networks.
Digital Twin & BIM Precision
Procurement teams are cutting lead-time margins by demanding parametric BIM models at LOD 350 to LOD 400. Direct-from-factory API integration allows shop drawings to match on-site structural openings precisely, eliminating field shimming, structural misalignment, and costly rectification during accelerated commercial build schedules.
Technological & Industrial Development Trends in Aluminium Fenestration
The intersection of advanced structural metallurgy, polymer chemistry, and automated robotic glass assembly has fundamentally redefined what modern aluminium doors can achieve. Below is an engineering analysis of core technological breakthroughs driving the fenestration manufacturing sector.

1. Advanced Metallurgical Extrusion & Anti-Bimetal Profiles
Large exterior pivot and hinged doors facing intense solar exposure frequently suffer from the "bimetal effect" — where the exterior aluminium skin expands at temperatures up to 80°C while the interior stays conditioned at 22°C. Modern industrial manufacturing solves this structural bowing through split, sliding polyamide isolation strips. These specialized mechanical breaks absorb differential expansion shears while preserving high wind-load transfer capacities.
2. Frictionless Pivot Kinematics & Concealed Load-Bearing Hinges
Architectural demand for oversized entrance portals (heights exceeding 4.5 meters and widths exceeding 2.2 meters) has pushed bottom-pivot engineering into high-precision heavy-machinery territory. Next-generation self-closing hydraulic pivots utilize micro-alloyed hardened steel pivot spindles resting in precision synthetic oil baths. These systems support leaf weights up to 800 kg with effortless, child-safe opening forces under 20 Newtons, fulfilling international ADA accessible design requirements.
| Performance Characteristic | Standard Commercial Grade | High-Performance Architectural | DERCHI Heavy-Duty CE/AS Certified |
|---|---|---|---|
| Aluminium Alloy Specification | Commercial 6063-T5 (Untreated) | Primary Billet 6063-T6 (Virgin) | Primary 6063-T6 / 6061-T6 High-Tensile |
| Thermal Transmittance (U-Value) | Uw 2.8 – 3.5 W/(m²·K) | Uw 1.4 – 1.8 W/(m²·K) | Uw 0.85 – 1.2 W/(m²·K) (Triple Low-E) |
| Acoustic Attenuation (Sound Reduction) | Rw 26 – 30 dB | Rw 32 – 36 dB | Rw 38 – 45 dB (Laminated Acoustic PVB) |
| Cyclic Wind Load Rating | Up to 1500 Pa (Standard) | Up to 2500 Pa (Moderate) | Up to 4500 Pa (N6 Cyclone Tested) |
| Corrosion Resistance (Salt Spray NSS) | 500 Hours Standard Powder | 1,000 Hours Fluorocarbon | 3,000+ Hours (Qualicoat 2 / PVDF 3-Coat) |
| Water Penetration Resistance | 150 Pa – 200 Pa | 300 Pa – 450 Pa | 600 Pa – 900 Pa (Sub-Sill Interceptor) |
Frequently Asked Questions on Aluminium Door Manufacturing & Global Sourcing
Critical technical, logistical, and compliance answers formulated by our senior façade engineering and international project logistics teams for B2B buyers, architects, and quantity surveyors.
? What specific parameters qualify an aluminium door for CE Marking under EN 14351-1?
Under European Regulation (EU) No 305/2011 (Construction Products Regulation), exterior doorsets must be verified against harmonized standard EN 14351-1. This requires testing through a Notified Body (NB) for air permeability (EN 1026), watertightness (EN 1027), resistance to wind load (EN 12211), load-bearing capacity of safety devices, acoustic performance, and thermal transmittance calculation (EN ISO 10077-1/2). DERCHI provides valid Declarations of Performance (DoP) and CE conformity badges stamped onto each certified product batch.
? How does the factory prevent water ingress on low-threshold or flush sliding/pivot doors?
Barrier-free flush thresholds demand dedicated mechanical water drainage engineering. We integrate hidden sub-sill extrusion drainage sumps with gravity non-return valves that prevent wind-driven back-pressure. In heavy downpour conditions, stepped EPDM wiper fins paired with concealed gutter drainage channels evacuate up to 50 liters of water per minute per linear meter, maintaining certified watertightness above 450 Pa even with a flush 0mm floor transition.
? Which surface coating should be specified for high-salinity beachfront projects?
For marine atmospheres located within 500 meters of open ocean surf, standard polyester powder coatings can suffer micro-blistering and filiform corrosion. We recommend either Class 2 Qualicoat super-durable fluoropolymer powder or 3-coat liquid Polyvinylidene Fluoride (PVDF) containing minimum 70% Kynar 500 resin. Alternatively, a 25-micron architectural anodized finish (AA 25) creates an integrated aluminum oxide surface that is impervious to sodium chloride degradation.
? What is the standard engineering protocol for shop drawing approvals prior to fabrication?
Before extrusions are cut, our structural engineering department generates full 1:1 scale CAD shop drawings based on your architectural door schedule and structural site openings. These drawings detail glass make-ups, anchor bolt centerlines, perimeter flashing clearances, threshold stepdowns, and electrical raceway coordinates for smart locks. Production begins only upon receiving written sign-off and stamp from your project architect or general contractor.
? How do you guarantee glass safety and acoustic ratings across international maritime shipping?
All insulated glass units (IGUs) are processed using automated robotic secondary silicone sealing and capillary equalizing tubes for high-altitude or oceanic shipping pressure differentials. Glass options comply with AS 1288, EN 12150, and SGCC standards, incorporating fully tempered or laminated safety glass with 1.52mm acoustic PVB or SentryGlas (SGP) structural interlayers, packed in ISPM-15 heat-treated enclosed timber crates with humidity desiccant packs.
? Can DERCHI manufacture custom-profile extrusions and proprietary hardware sets?
Yes. Beyond our standard architectural systems, we operate an in-house tooling die workshop. For developments requiring bespoke mullion profiles, distinctive handles, or proprietary thermal geometries, we can design, 3D prototype, and mill dedicated aluminium extrusion dies within 18–25 days. Minimum order quantities (MOQs) apply for custom dies, but tool amortization rebates are offered upon container volume milestones.
Ready to Engineer Your Project's Door Schedule?
Connect directly with DERCHI's Foshan engineering team. Send through your architectural CAD drawings, door schedules, or performance specifications. Receive comprehensive 2D cross-sections, structural wind load analysis, and factory-direct commercial quotations within 24 business hours.