Precision Engineering for Large-Span Architectural Envelopes
As contemporary architectural designs demand larger expanses of unobstructed glass, seamless indoor-outdoor transitions, and strict environmental energy performance, CE-certified aluminium folding doors integrated with precision windows have transitioned from a luxury amenity to a structural engineering priority. Manufactured using primary-billet 6063-T6 architectural aluminium alloys, multidimensional polyamide thermal barriers (PA66 GF25), and multi-point security mechanisms, our certified bi-fold fenestration assemblies deliver industry-leading thermal insulation, cyclone-grade wind load resistance, and acoustic dampening. This technical white paper examines our certified bi-folding door catalogue, technical evolutionary pathways, global procurement trends, compliance benchmarks, and factory-direct supply ecosystems.
Engineered Bi-Fold & Fenestration Assemblies
Engineered for extreme environmental exposure, strict building codes, and bespoke architectural specifications.
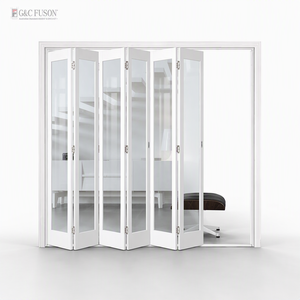
Fuson Hurricane Proof Aluminum Exterior Door Balcony Patio Lowe Glass Aluminum Bifold Folding Door
- Impact Rating: ASTM E1886/E1996
- Glazing: Double Low-E Laminated
- Profile Wall: 2.0 mm 6063-T6
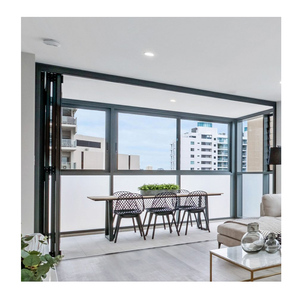
AS2047 Modern Commercial Aluminum Multi-Bi Folding Door Exterior Accordion Bifold Glass Sliding Patio Bi-Folding Finished
- Certification: AS2047 / CE EN14351
- Wind Load: N6 Rating (Commercial)
- Operation: Heavy-Duty Stainless Bogie
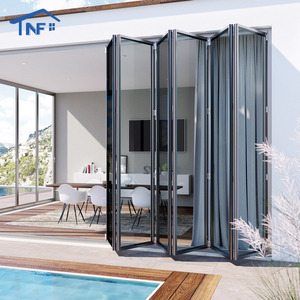
Custom NF Aluminium Folding NFRC Thermal Break Waterproof Double Low-e Tempered Glass Exterior Patio Accordion Bi-fold Doors
- Standard: NFRC Certified Thermal
- U-Value: 1.4 W/m²·K (Iso-Bar 24mm)
- Water Resistance: Class 9A (600 Pa)
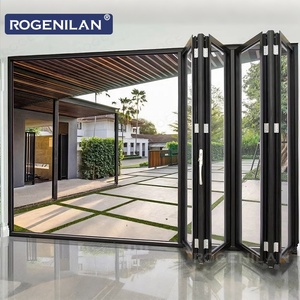
Rogenilan AS2047 CE Exterior Double Lowe Glass Aluminum Bi Folding Foldable Door Balcony Patio Bifold Accordion Doors
- Frame Depth: 75 mm Multi-Chamber
- Glazing: Double Toughened Low-E
- Air Permeability: Class 4 (600 Pa)
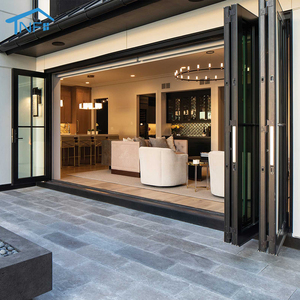
NFRC AS2047 Certified Factory Waterproof Soundproof Folding Aluminium Bifold LOW-E Double Glazing Glass Doors Bi-fold Patio Door
- Soundproofing: Rw ≥ 42 dB Reduction
- Glass Configuration: 6mm + 12Ar + 6mm Low-E
- Corner Jointing: German Glued Crimp Pin
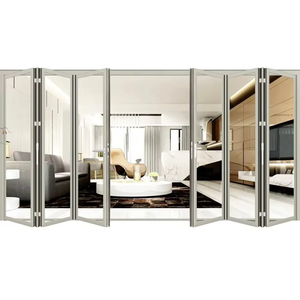
Fuson Residential Use Bifold Doors Aluminium Folding Patio Door Double Tempered Glass Slide Folding Doors
- Application: Villa & Residential Balcony
- Threshold: Low Ingress ADA Compliant
- Finish: AkzoNobel Powder Coat
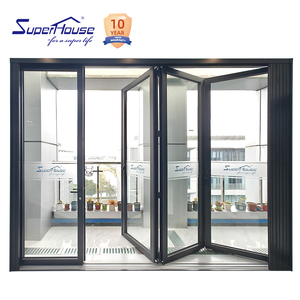
Accordion Bi Fold Doors Impact Resistant Aluminium Door Double Glazed Upvc Glass Hurricane Proof Patio Folding PVC
- Structure: Alu-Clad Composite Core
- Interlock: Dual EPDM Continuous Gasket
- Security: 5-Point Hardware Interlock
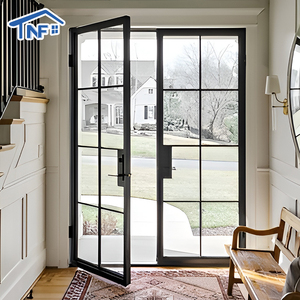
Waterproof Residential Crittall Interior Partition Aluminum Double Tempered Glass French Grilles Casement Doors For House Villa
- Design: Slim-Sightline Crittall Grid
- Glazing: Double Tempered Architectural
- Application: Partition / Patio Enclosure
Structural & Thermal Compliance Matrix
Direct comparison of regulatory testing metrics, certified laboratory ratings, and raw material engineering tolerances.
| Testing Metric & Standard | CE Standard (EN 14351-1) | Australian Standard (AS 2047) | North American (NFRC / AAMA) | Factory In-House Benchmark |
|---|---|---|---|---|
| Air Permeability / Infiltration | Class 4 (≤ 3.0 m³/h·m² @ 600 Pa) | Passed (< 0.5 L/s·m² @ 150 Pa) | ≤ 0.3 cfm/ft² (@ 75 Pa / 1.57 psf) | 0.12 L/s·m² (Surpasses Class 4) |
| Water Tightness Under Pressure | Class 9A (600 Pa test pressure) | 450 Pa Static / Cyclic Water Head | 15% of Design Pressure (DP60: 450 Pa) | Class E1050 (1,050 Pa No Leakage) |
| Wind Load Resistance & Deflection | Class C5 (2,000 Pa / Deflection < L/300) | Serviceability: 2,500 Pa (N6 Wind) | Design Pressure (DP): 65–85 psf | Tested to 3,600 Pa Safety Proof |
| Thermal Transmittance ($U_w$) | $U_w \le 1.6 \text{ W/m}^2\text{K}$ (Thermal Break) | $U_w \le 1.8 \text{ W/m}^2\text{K}$ (NatHERS) | SHGC 0.21–0.28 / U-factor 0.28 | $U_w \le 1.35 \text{ W/m}^2\text{K}$ (Triple IGU Ar) |
| Acoustic Insulation Index ($R_w$) | $R_w \ge 35\text{ dB}$ (Lab Measured) | Acoustic Class BCA Certified | STC 38–42 / OITC 32–36 | $R_w = 44\text{ dB}$ (Acoustic PVB Laminate) |
| Cycle Durability & Bogie Wear | 20,000 Repeated Opening Cycles | Operating Force < 80 N Breakout | AAMA 910 Life Cycle Testing | 50,000 Cycles Zero Carriage Creep |
Future Procurement Trends in Architectural Fenestration (2025–2030)
How commercial developers, curtain wall contractors, and luxury residential homebuilders are altering their technical schedules.
Embodied Carbon & Green Aluminium Mandates
Global procurement directives in the European Union (CBAM) and North America are prioritizing low-carbon aluminium extruded via renewable hydroelectric smelting (< 4.0 kg $\text{CO}_2$/kg Al). Procurement teams now require verified Environmental Product Declarations (EPDs) demonstrating scrap recyclability, bio-based polyamide thermal strips, and low volatile organic compound (VOC) architectural powder coatings.
Consolidated Fenestration Packages
Procuring folding patio doors separately from matching operable clerestory windows, transom lites, or adjacent fixed curtain walling creates severe color-variance and thermal-discrepancy risks. Major developers are moving toward consolidated, single-source procurement contracts where matched profile alloys, surface anodization batches, and dual-action corner joints arrive unified in indexed FCL containers.
Stringent Cyclic Deflection & Seismic Codes
Extreme climate events and updated wind engineering codes (ASCE 7-22, Eurocode 1) necessitate higher dynamic water penetration pressure ratings. Developers in coastal Florida, the Caribbean, Northern Australia, and coastal East Asia reject generic accordion systems in favor of laboratory-tested interlock mullions featuring reinforced structural steel stiffeners able to withstand gust pressures up to 3,600 Pa.
Next-Generation Technological & Structural Advancements
Engineering breakthroughs transforming multi-leaf folding doors from fragile partitions into fortress-grade envelopes.
Zero-Threshold Flush Drainage Profiles
Historically, barrier-free thresholds sacrificed water impermeability. Recent multi-cavity extrusion breakthroughs incorporate hidden sub-floor capillary drainage systems equipped with non-return check valves. This facilitates a flush internal-to-external floor transition compliant with ADA and universal accessibility mandates without failing hurricane-level water ingress tests.
Concealed Heavy-Load Roller Carriages
As double and triple laminated glazed panels reach 120 kg to 250 kg per leaf, top-hung and bottom-rolling bogie carriages require surgical mechanical tolerances. Modern systems integrate 8-wheel stainless steel precision bearings (SUS316) coated in high-lubricity polyoxymethylene (POM), preventing track gouging, operational friction, and roller sagging across decades of service.
BMS Integration & Motorized Actuation
Automated bi-fold systems now link directly into Building Management Systems (BMS) via KNX, Modbus, or BACnet protocols. Integrated micro-sensors measure wind load, rainfall, and internal $\text{CO}_2$ concentration to automatically adjust leaf venting positions, while anti-pinch optical arrays safeguard occupants during high-speed closure cycles.
Ultra-Narrow Architectural Sightlines
Structural profile engineering has reduced the visible interlock stile width from traditional 140 mm down to an ultra-slim 88 mm or 100 mm. Utilizing internal finite element analysis (FEA), the aluminium webs are concentrated along structural stress vectors, maintaining high moment of inertia ($I_x$) while maximizing daylight transmission ratios.
180,000 m² Advanced Manufacturing Campus in Foshan
Guangdong Dejiyoupin Doors and Windows Co., Ltd. represents over 25 years of specialized fenestration manufacturing, standing as one of China’s leading custom engineering enterprises. Our facility centralizes primary smelting verification, profile extrusion CNC machining, multi-stage automated fluorocarbon coating, insulated glass unit (IGU) lamination, and robotic assembly testing.
By controlling the complete vertical supply chain under stringent ISO 9001 and CE quality management oversight, we eliminate tier-3 contractor markups, guarantee raw material metallurgical purity, and ensure every door set conforms rigorously to structural engineering drawings.
- Full In-House CAD/BIM Detailing: Free shop drawings, wind load calculations, and door schedules provided within 24 hours.
- Multi-Standard Certified Lab: Calibrated testing rigs for AS 2047, CE EN 14351-1, and NFRC static/cyclic verification.
- Marine-Grade Architectural Finishes: Qualicoat Class 2 certified powders and 70% Kynar 500 fluorocarbon (PVDF) coatings for beachfront resilience.
- Heavy-Duty Export Crating: Steel-reinforced, moisture-barrier timber crates meeting strict ISPM-15 quarantine protocols for global ports.

Frequently Asked Questions for B2B Importers & Contractors
Direct engineering answers to critical logistics, structural sizing, standards compliance, and site installation inquiries.
What structural documentation is provided with CE certified shipments?
Every commercial consignment includes an audited Declaration of Performance (DoP) under EN 14351-1:2006+A2:2016, full accredited laboratory test reports for air permeability, water tightness, and wind load resistance, as well as factory production control (FPC) certificates and mill test reports for primary 6063-T6 aluminum billets.
How do your systems satisfy Australian AS 2047 and N6 cyclonic wind codes?
Our folding patio doors undergo physical testing at NATA-accredited chambers, reaching ultimate design pressures exceeding 4,500 Pa (N6 non-cyclonic and C4 cyclonic). Structural mullions feature interlocking internal web stiffeners and continuous EPDM Santoprene dual-fin perimeter gaskets that halt dynamic wind-driven rain penetration.
What is the maximum opening width and height feasible for multi-leaf configurations?
Individual leaf panels can be engineered up to 1,200 mm wide and 4,000 mm high, allowing total multi-panel spans exceeding 16 meters (e.g., 8L8R or 16-leaf assemblies). Our structural engineers calibrate bottom-rolling bogies or heavy top-hung steel track supports based on total calculated glass weight.
Which surface finish is recommended for oceanfront or high-salinity locations?
For installations within 1 km of the shoreline, we specify 25-micron class 3 architectural anodization or 3-coat fluorocarbon PVDF finishes (70% Kynar 500 resin) tested to 3,000 hours of neutral salt spray (NSS) under ASTM B117 without blistering, pitting, or color fading.
Can integrated operable casement windows be incorporated inside the bi-fold leaf?
Yes. We offer composite transom systems and dual-function leafs where micro-casement or tilt-and-turn vent inserts are engineered directly into the primary folding panel, enabling natural ventilation and passive cooling without unlocking or swinging the primary bi-fold sash.
What is the standard manufacturing lead-time and container packing standard?
Production cycles average 25–30 working days from final shop drawing CAD sign-off. Finished systems are pre-assembled in our factory, QC inspected, disassembled into indexed modules, and packed into custom timber cases lined with waterproof shrink-film and corner armor to withstand multi-port marine container voyages.
Request Your Custom Engineering Proposal & CAD Package
Submit your door schedules, architectural elevations, and project specifications. Our structural engineers respond with a comprehensive Bill of Materials (BOM), certified U-value thermal calculations, and direct factory pricing within 24 business hours.