Engineered Systems & Certified Architectural Openings
Explore our precision-machined oversized aluminium entry systems, thermally broken profiles, commercial storefront doors, and high-performance glazed assemblies manufactured to rigorous CE and international building codes.
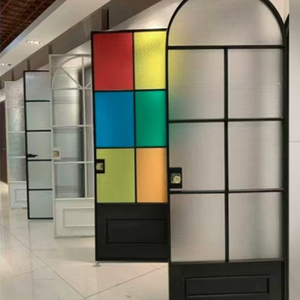 Architectural French
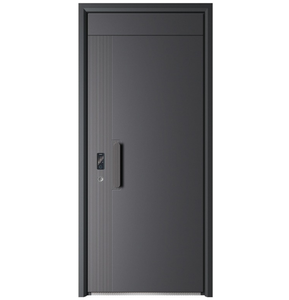 Oversized Entrance
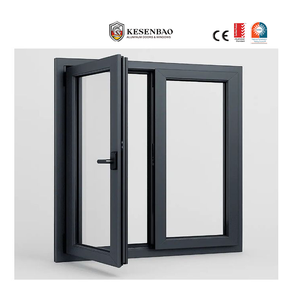
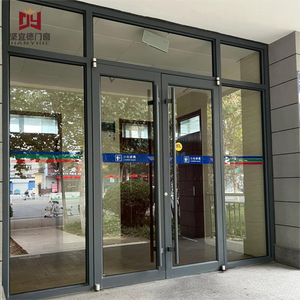 Commercial Grade
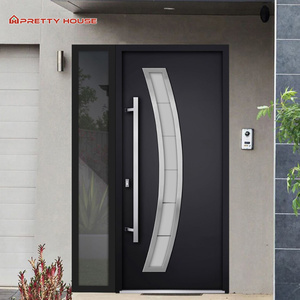 Acoustic Double Door
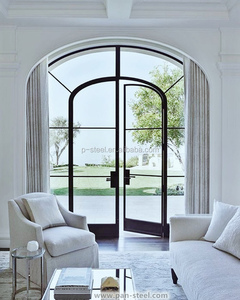
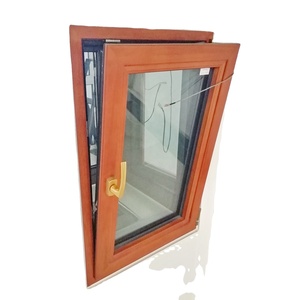 Alu-Wood Composite
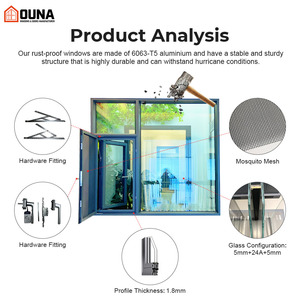 Thermal Break Villa
CE Certified Aluminium Big Doors: Engineering Specification & Structural Architecture
A rigorous metallurgical, mechanical, and regulatory evaluation for architectural specifiers, façade consultants, and commercial procurement directors.
The manufacturing of monumental exterior doors—often exceeding 3 meters in height and spanning widths up to 2.5 meters per leaf—requires structural engineering that far surpasses standard residential fenestration. As a dedicated CE certified aluminium big doors manufacturer based in the industrial heartland of Foshan, Guangdong, our manufacturing processes are governed by strict physical metallurgy and dynamic structural mechanics.
Structural integrity begins with alloy chemistry. We formulate our oversized door profiles exclusively from prime 6063-T6 and 6061-T6 architectural aluminium alloys. Unlike remelted scrap scrap-billet extrusions, our virgin ingots possess precise silicon-to-magnesium ratios, delivering ultimate tensile strengths exceeding 240 MPa. This structural rigidity is mandatory when engineering pivot doors and massive multi-slide leaves subjected to peak negative wind pressures during coastal gales and typhoons.
Under European Standard EN 14351-1 (Windows and external pedestrian doorsets), a CE marking represents legal verification of safety, thermal transmittance, and structural load compliance. For oversized pivot and folding configurations, structural wind load resistance according to EN 12210 must achieve Class C3 to C5 ratings, which dictates allowable deflection limits under severe cyclical gusts ($L/300$ or lower). Achieving this requires calculating the second moment of area ($I_x$ and $I_y$) across every vertical mullion and stile profile.
Thermal separation in monumental door design requires superior insulating materials. We incorporate high-density, 25% glass-fibre reinforced polyamide insulation bars (PA66 GF25) within our multi-chamber thermal break profiles. This configuration isolates the external aluminium envelope from the conditioned internal space, mitigating the risk of thermal bowing—a common failure mode where temperature deltas between inside and outside cause large aluminium faces to warp or jam against frame stops.
Our manufacturing complex in Foshan encompasses 180,000 square meters of state-of-the-art production infrastructure, featuring 5-axis CNC extrusion machining centers, robotic precision-milling suites, and automated horizontal powder-coating lines operating under Qualicoat Seaside and GSB international certifications. By maintaining comprehensive vertical integration across extruding, anodizing, thermal barrier crimping, and pre-hung test assembly, we eliminate intermediate supply chain errors and guarantee micro-metric tolerance matching.
Structural & Thermal Performance Matrix for Architectural Systems
Comprehensive engineering data comparing DERCHI certified big door variants against standard market configurations.
| Performance Dimension | DERCHI Heavy Commercial Pivot | DERCHI Monumental Sliding System | Commodity Aluminium Big Door |
|---|---|---|---|
| CE Harmonized Standard | EN 14351-1:2006+A2:2016 Compliant | EN 14351-1:2006+A2:2016 Compliant | Unverified / Declaration Only |
| Alloy Grade & Temper | 6063-T6 Virgin Billet (Wall thickness 3.0mm) | 6061-T6 High-Load Structural (2.5 - 3.5mm) | 6063-T5 Secondary Scrap Blend (1.4 - 1.8mm) |
| Max Leaf Dimension (H × W) | Up to 4500 mm × 2400 mm | Up to 3800 mm × 3000 mm per leaf | Max 2400 mm × 1200 mm |
| Wind Pressure Resistance | AS 2047 N6 / EN 12210 Class C5 (≥ 4400 Pa) | AS 2047 N5 / EN 12210 Class C4 (≥ 3000 Pa) | Class C2 (≤ 1200 Pa) |
| Thermal Transmittance (Uw) | 1.1 – 1.4 W/m²·K (Triple Low-E IGU) | 1.2 – 1.5 W/m²·K (Argon filled, warm-edge) | ≥ 3.2 W/m²·K (Non-thermal broken) |
| Bearing & Pivot Capacity | German Heavy-Duty Floor Spring ≥ 800 kg | Stainless Steel Tandem Quad Rollers ≥ 500 kg | Standard Hinges ≤ 120 kg |
| Acoustic Attenuation (STC) | Rw 42 dB (Laminated acoustic safety glass) | Rw 39 dB (Double glazed silicone matrix) | Rw ≤ 28 dB |
| Surface Treatment Integrity | Qualicoat Class 2 / PVDF 3-Coat (30-Yr Coastal) | Fluorocarbon Resin / Anodized 25μm | Standard Industrial Powder (3-5 Yr Fade) |
Future Procurement Trends for Large-Scale Aluminium Doors (2025–2030)
How progressive architects, volume developers, and institutional general contractors are restructuring procurement requirements for luxury and commercial envelopes.
1. Monolithic Scaling & Floor-to-Ceiling Unbroken Glass
Architectural demand has decisively moved away from segmented entries toward monumental, single-leaf pivot panels extending up to 4.5 meters in height. Structural procurement specs now enforce integrated deflection limiters, structural silicone structural glazing (SSG), and self-centering concealed hydraulic floor closers capable of controlling single sash weights exceeding 800 kilograms without drift or operating resistance.
2. Embodied Carbon Metrics & Circular Metallurgy
Global procurement criteria in the EU, UK, and Australasia increasingly mandate low-carbon aluminium extrusions verified by Environmental Product Declarations (EPD). Modern contracts prioritize manufacturers whose billets are smelted utilizing hydro-electric power, cutting embedded carbon to under 4.0 kg CO₂ per kg of aluminium, allowing developments to capture essential LEED and BREEAM sustainability credits.
3. Automated Mechatronics & Smart Building Integration
Oversized entrance doors are rapidly transitioning from passive mechanical portals into active, mechatronic building access systems. Sourcing criteria now frequently specify concealed multi-point motorized locking, seamless integration with building management systems (BMS) via KNX/BACnet protocols, biometric face-recognition units, and concealed motorized pivot assist drives for accessible zero-effort actuation.
4. Direct Factory Sourcing with BIM & CAD Integration
General contractors and façade engineers are bypassing intermediate distributor layers in favor of direct engagement with tier-1 manufacturers. This direct procurement workflow requires suppliers to provide high-detail BIM models, parametric Revit families, and free custom CAD shop drawings matched to real opening schedules, drastically compressing coordination cycles and eradicating field installation discrepancies.
5. Full Envelope Consolidation (Windows, Doors & Gates)
Developers are optimizing their logistics and warranty management by consolidating entire architectural openings under a single manufacturer. Sourcing large-format pivot doors alongside energy-efficient casement windows, cast-aluminium perimeter security gates, and automated garage portals from one integrated fabrication source streamlines freight containerization and unifies architectural finish warranties.
6. Hyper-Resilient Coastal & Microclimatic Coatings
With coastal urban zones expanding, developers demand surface warranties that withstand extreme salt-fog, cyclic humidity, and severe ultraviolet degradation. Standard architectural anodizing is being replaced by triple-bake fluorocarbon (PVDF) and Qualicoat Class 2 coatings with 30-year non-chalking, non-fading performance guarantees across high-saline marine environments.
Why Tier-1 Contractors Rely on DERCHI Engineering
Combining industrial scale with artisanal mechanical precision across 25 years of global export leadership.
180,000 m² Manufacturing Facility
Expansive production floor in Foshan equipped with advanced industrial automation, high-capacity extrusion processing, and dedicated pre-assembly staging.
Top 10 National Brand Status
Over a quarter-century of recognized excellence in high-end architectural systems, backed by continuous R&D investments and over 100 industrial patents.
Compliant Regulatory Testing
Independent physical validation under AS 2047, CE EN 14351-1, ISO 9001, and UL fire-rated standards. Full test reports supplied for code certifiers.
Turnkey CAD & Engineering Support
Dedicated bilingual engineering teams working in AEST/NZST/EST business hours to develop custom CAD shop drawings, connection details, and BIM schedules.
Frequently Asked Questions on Sourcing & Specifying Big Doors
Essential guidance for commercial builders, architects, and international importers evaluating large-scale aluminium openings.
What is the structural difference between standard casements and big pivot doors?
Standard casements rely on side jamb hinges, concentrating dead-load and wind torque onto one vertical frame member, which typically restricts maximum leaf widths to ~1000 mm. Big pivot doors transfer total panel dead-weight directly downward into the slab via an engineered bottom pivot assembly, accommodating sash weights over 800 kg and widths up to 2500 mm with negligible frame strain and ultra-smooth operation.
How does CE Certification under EN 14351-1 protect the commercial importer?
CE Certification under EN 14351-1 is not a simple factory self-declaration; it mandates third-party Type Testing (ITT) for air permeability, water tightness, wind resistance, acoustic attenuation, and load-bearing capacity of safety devices. This gives commercial certifiers and local council inspectors verifiable proof of performance, mitigating liability and preventing project sign-off delays.
How are monumental glass and aluminium doors crated to prevent transit damage?
All monumental doors are shipped inside bespoke, fumigated solid-timber crates lined with high-density EPE foam buffering. Large glass lites and heavy structural frames are flat-stacked on A-frames or strapped within structural steel transport modules with silica moisture absorbers to prevent corrosion during container sea freight across ocean transit corridors.
How is thermal expansion controlled on large dark-colored aluminium doors?
When exposed to direct summer solar radiation, dark finishes can reach surface temperatures over 75°C, while the interior remains at 21°C. To counteract the resulting bimetallic bowing effect, our big doors incorporate anti-distortion polyamide thermal break struts (split bars) and floating panel retainers that allow the exterior extrusion to expand independently without deforming the structural leaf.
Can you manufacture large architectural systems matching local building codes?
Yes. We regularly calibrate profile geometries, glass make-ups, and anchoring systems to satisfy territorial requirements, including Australia/New Zealand AS 2047 / AS 1288, Florida Building Code (HVHZ impact testing), and European CE / UKCA specifications. Complete CAD shop drawings and static calculation reports are submitted for approval prior to raw material extrusion cutting.
What is the typical production and delivery timeline for custom big door projects?
Standard architectural fabrication requires 25 to 35 business days following formal client sign-off on shop drawings and hardware configurations. Shipping transit times depend on the destination port (e.g., 14–20 days to Australian/NZ ports, 28–35 days to European hubs), with full tracking, Bill of Lading, and customs documentation provided by our export logistics desk.
Initiate Your Engineering Consultation & Door Schedule Review
Connect directly with our Foshan fenestration engineering department. Submit your architectural CAD elevations, BIM schedules, or project opening dimensions to receive a comprehensive technical proposal within 24 business hours.
Get a Quote