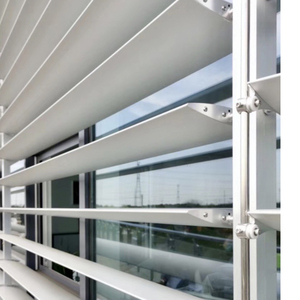
Ventilation & Solar Shading
Export-ready architectural balcony and facade systems manufactured under ISO 9001 and rigorously validated against international CE, AS 2047, and AAMA specifications.
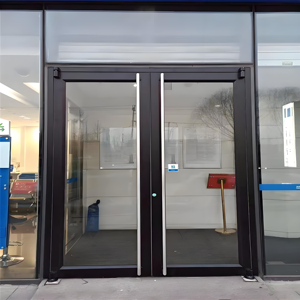
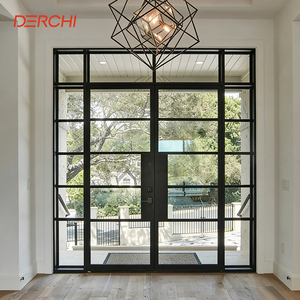
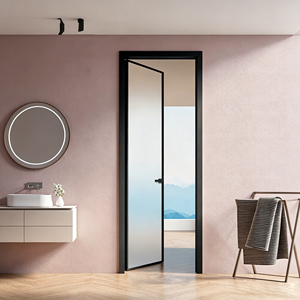
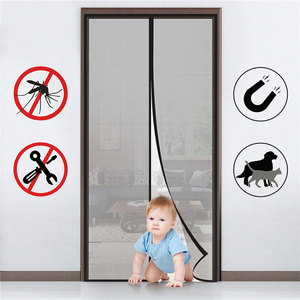
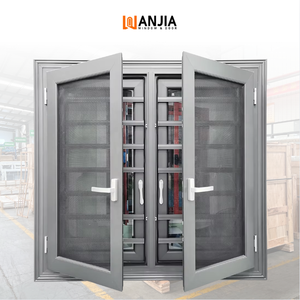
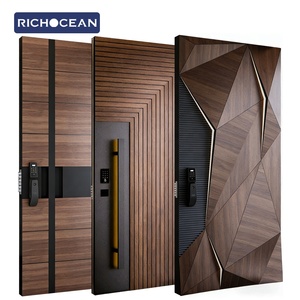
Headquartered in Foshan, Guangdong Dejiyoupin Doors and Windows Co., Ltd. (DERCHI) operates one of Asia's most advanced architectural fenestration compounds. With full CNC extruding lines, vertical fluorocarbon coating chambers, and integrated testing facilities, we supply builders across Europe, Oceania, and North America with uncompromising precision.
Our structural balcony windows meet rigorous European EN 14351-1 norms, cyclonic N6 wind load certifications, and watertightness standards exceeding 700 Pa, with complete factory production control documentation.
From prime 6063-T5/T6 billet sourcing, multi-cavity thermal break crimping, to in-house CNC mitering, our closed-loop quality control prevents batch tolerances from drifting during high-volume procurement.
English-speaking façade engineers review structural shop drawings, wind velocity calculations, and thermal modelling (U-values) before extrusions hit the production queue, saving weeks on job-site verification.
A comprehensive technical analysis for commercial developers, architectural specifiers, and window distributors navigating modern building physics and decarbonisation policies.
Global net-zero mandates are pushing balcony window U-factor thresholds downward. Modern fenestration demands 24mm to 34mm multi-chambered polyamide breaks infused with 25% glass fibre to prevent linear expansion differences against aluminium frames. This design ensures that whole-window U-values (Uw) systematically reach below 1.4 W/m²·K when paired with argon-filled low-E insulated glass units (IGUs).
High-rise residential developments subject balcony structures to intensive positive and negative wind gusts, frequently requiring frame deflection limits of L/250 or L/300 under wind loads exceeding 3500 Pa. Procurement schedules increasingly mandate integrated mullion reinforcements and heavy-duty corner-key crimping backed by two-component polyurethanes to withstand inter-storey drift without seal failure.
Balcony enclosures serve as the initial line of acoustic damping against street, transit, and atmospheric noise. Specifiers are shifting towards asymmetric glass lamination (e.g., 6mm Low-E + 16Ar + 4mm + 0.76PVB + 4mm sound-control interlayers) integrated within dual- or triple-gasketed EPDM systems, achieving sound transmission class (STC) ratings above 42 dB without requiring disproportionate sash weights.
High tensile aluminium extrusions featuring wall thickness from 1.6mm to 3.0mm, calibrated for oversized balconies requiring large span-to-weight structural ratios.
Fluorocarbon (PVDF) and marine-grade powder coatings resistant to continuous salt spray (exceeding 2,000 hours per ASTM B117), ideal for severe coastal zones.
Heavy-duty concealed friction hinges, German Siegenia/Hoppe kinematics, and anti-lift track profiles designed for 50,000 operating cycles under CE criteria.
How progressive supply chains are transitioning toward carbon accounting, pre-glazed off-site modules, and smart structural envelope monitoring.
Developers are requiring Environmental Product Declarations (EPDs). Sourcing is pivoting toward aluminium billet processed via hydro-electric energy and closed-loop scrap recycling, reducing carbon footprints below 4.0 kg CO₂ per kg of finished profile to qualify for LEED Gold and BREEAM certifications.
Labour constraints in primary export regions (Europe, North America, Oceania) are making field glazing economically inefficient. Exporters who provide modular, factory-glazed cassette balconies with dry-fit EPDM sub-frames and integrated water collection trays are reducing on-site installation timelines by up to 45%.
Purchasing orders now commonly link straight from Revit or IFC architectural models into the factory’s ERP and automated sawing centers. This workflow minimises fabrication waste, accelerates submittal approval cycles, and ensures every balcony frame arrives precisely marked to match site opening schedules.
Essential guidance on certifications, structural engineering parameters, freight crating, and site-level compliance.
Send your window schedule, elevation plans, or architectural drawings. Our senior technical estimators reply within 24 hours with budget estimates, CAD shop submittals, and CE/AS compliance dossiers.