Choosing an Aluminium Door With Window involves more than matching a frame to a façade. Buyers should compare glazing area, frame sightlines, opening style, hardware, and installation needs. A narrow frame can bring more daylight into a hallway, while a larger glazed panel can open up a garden view. But more glass is not automatically better. Privacy, orientation, and maintenance matter too.
For transparency, the named specialist and quotation below are fictional, not a verified industry source: fenestration specialist Daniel Mercer says, “A good door balances daylight, security, and the way people actually use the room.” Treat that as an editorial principle, not a sourced endorsement. It reflects a useful buying question: does the design work on an ordinary rainy morning, not only in a showroom?
This guide explores 10 aluminium door designs with windows, from full-height glazing to divided lights and sidelights. Each option can suit a different entrance, patio, or interior transition. Compare visible frame width, glass specification, seals, locking hardware, and the installer’s measurements before deciding. Ask for product details in writing. Small omissions matter. A sleek photograph cannot show how a door feels to open, or whether its proportions suit your home. The best choice is often less dramatic than expected—and that deserves honest consideration.
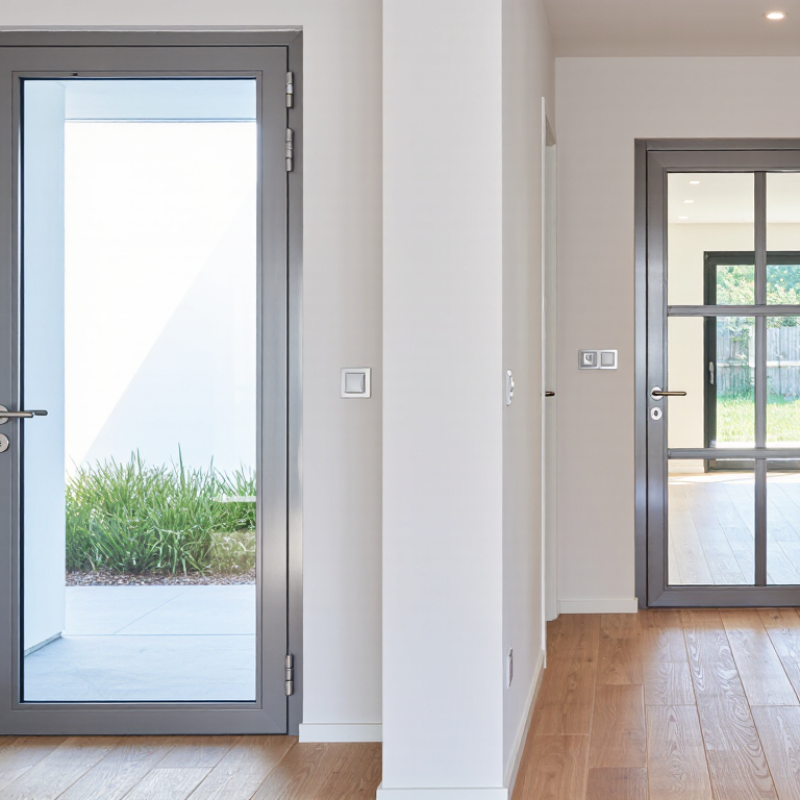
How Aluminum-and-Glass Doors Combine Frames, Glazing, and Thermal Breaks
Top 10 Aluminium Door With Window Designs for Buyers
How Aluminum-and-Glass Doors Combine Frames, Glazing, and Thermal Breaks
An aluminum-and-glass door works as a system, not just a frame with a pane fitted inside. The frame supports the glass, while seals help limit drafts and water entry. Slim frames suit modern sliding or hinged designs, but narrower sightlines can leave less room for hardware. Check how the door opens and where furniture sits before choosing a layout.
Glazing changes both comfort and appearance. Double glazing can reduce heat transfer and soften outside noise, while low-emissivity coatings help manage solar gain. In a sunny room, clear glass may bring welcome daylight, yet also cause glare on floors or screens. A sample viewed indoors can look different from one in bright daylight. Worth checking.
Aluminum conducts heat readily, so a thermal break—a low-conductivity section between the inner and outer frame—helps reduce heat flow. It does not make a door automatically energy efficient. Glass specification, edge seals, installation, and local climate matter too. Ask for documented performance figures, and inspect the threshold and frame corners for consistent seals. A beautiful door can still feel cold near the edges; that detail is easy to overlook.
Compare 10 Designs by Opening Style, Sightline, and Glass Area
Top 10 Aluminium Door With Window Designs for Buyers
Compare each design by how it opens, how much frame interrupts the view, and how much glass it offers.
A half-lite hinged door keeps a solid lower panel;
a full-lite hinged door brings in more daylight.
French pairs open wide but need floor clearance.
Two-panel sliders save swing space, while
multi-track sliders can expose a wider opening.
Bi-fold doors stack to one side, though their extra panels create more frame lines.
Pivot doors make a broad, distinctive entrance.
Dutch doors split movement into upper and lower sections.
Arched-top doors add a curved glass shape.
A hinged leaf with a fixed sidelight brightens a narrow entry.
Small detail. Sightline width varies by profile and hardware, so compare actual drawings, not just photos.
Glass area is not a performance rating. The U.S. Department of Energy’s Energy Saver guidance estimates that window heat gain and loss account for 25%–30% of residential heating and cooling energy use. That figure concerns windows generally, not a guaranteed result for any door. Larger glass areas can admit more daylight, but glazing specification, orientation, and installation matter. The best balance is not universal; a bright west-facing entry may feel less comfortable than expected.
Tips: Ask for a dimensioned elevation showing visible glass and frame widths. Check the clear opening with the door fully open, especially for sliders and bi-folds. Compare glazing performance data, too. A slim sightline looks appealing, but hardware and structural needs can limit it.
Aluminum Conducts Heat at About 205 W/(m·K): Why Thermal Breaks Matter
Aluminium is strong, slim, and easy to shape around large panes of glass. But it also transfers heat quickly. Its thermal conductivity is about 205 W/(m·K), far higher than that of common insulating materials. On a cold morning, an unbroken aluminium frame can carry outdoor chill indoors. In summer, it can bring heat the other way. The glass may be efficient, yet the frame still affects comfort.
A thermal break places a low-conductivity barrier between the frame’s inner and outer sections. This interrupts the direct metal path and can reduce heat flow through the door. Look for a clearly specified thermal-break system, and check how it meets the glazing, threshold, and weather seals. Small gaps matter. A warm frame cannot compensate for poorly fitted seals or unsuitable glass.
In practical terms, imagine touching the inside edge of a door beside a sunlit window. A thermally broken frame is less likely to feel sharply cold in winter, though performance depends on the whole assembly and local conditions. It is easy to focus on the frame number alone. That is not enough. Ask for tested whole-door performance, and consider condensation risk in humid rooms. A thermal break helps, but it is no magic fix.
Compare NFRC U-Factor, SHGC, Air-Leakage, and Water-Penetration Ratings
Top 10 Aluminium Door With Window Designs for Buyers
A slim-framed sliding door can bring daylight into a living room, while a hinged door with a tall glass panel suits a narrow entry. Whichever design you prefer, compare performance data before choosing by appearance alone. NFRC labels commonly report U-factor and Solar Heat Gain Coefficient (SHGC). A lower U-factor generally means less heat transfer. SHGC shows how much solar heat passes through the glazing, so the best value depends on climate, window direction, and shading.
Air leakage and water penetration deserve separate attention. These results usually appear in product test reports, not as NFRC ratings. Lower air-leakage figures indicate a tighter assembly, which can help limit drafts around the frame. Water-penetration results show how a tested unit handled wind-driven water under stated conditions. Check the test method and pressure level; numbers from different methods may not be directly comparable. Small details matter.
Compare like with like: similar door sizes, glazing packages, and operating styles. A fixed sidelight beside a hinged door may perform differently from a large sliding panel, even when both use aluminium frames. I would not choose by the lowest number alone; that shortcut can mislead. A very low SHGC may reduce unwanted summer heat but also limit useful winter sun. Review installation requirements, too, because gaps at the sill can weaken otherwise strong test results. Real homes are imperfect. A careful comparison is still worth the effort.
Top 10 Aluminium Door With Window Designs for Buyers - Compare NFRC U-Factor, SHGC, Air-Leakage, and Water-Penetration Ratings
Important: These figures are representative design targets for comparison, not verified ratings for specific products. Actual NFRC U-Factor and SHGC values depend on the exact tested door size, glazing, frame, and configuration. Air-leakage figures use cfm/ft² at 1.57 psf (75 Pa); water-penetration pressure is a separate test result, not an NFRC rating. Request current product-specific test reports and confirm applicable local code requirements before purchasing.
Match Glass, Hardware, and AAMA/WDMA/CSA Ratings to Climate and Use
An aluminium door with a window should suit the weather as well as the room. In cold climates, insulated glass and a thermally broken frame can reduce heat loss and cold interior surfaces. In sunny regions, low-emissivity glass may help limit unwanted heat, while still letting daylight enter. Check the glass specification, not just its appearance. Clear glass can look great in a sample and feel harsh beside a west-facing patio.
Hardware needs the same climate check. Coastal air can corrode unsuitable finishes, so ask about corrosion-resistant hinges, handles, and fasteners. Heavy glazed doors also need hardware rated for the panel’s weight and frequent use. Small details matter. A multipoint lock may improve closure, but only if the frame and installation keep the door aligned.
Review AAMA/WDMA/CSA performance ratings for the complete door assembly, including its glazing and frame. Compare air leakage, water penetration, and structural performance with local exposure, such as driving rain or strong winds. Confirm that the tested configuration matches the door you plan to buy; a rating for one size or glass option may not apply to another. I would not choose a higher rating automatically. It can add cost without solving the actual problem, and installation quality still matters. Check the documentation, then ask an experienced installer how the threshold and flashing will handle water.
Conclusion
An Aluminium Door With Window combines a durable aluminum frame with glazing chosen for light, privacy, insulation, and appearance. This guide compares ten design options, from hinged and French doors to sliding, bi-fold, pivot, and multi-panel styles. Each differs in how it opens, the width of its frame sightlines, and the amount of glass it can accommodate, helping buyers weigh views and daylight against privacy, ventilation, and available space.
Because aluminum conducts heat at about 205 W/(m·K), a thermal break between the frame’s inner and outer sections is important for limiting heat transfer. Compare NFRC U-factor and SHGC values, along with air-leakage and water-penetration ratings, to assess performance. The right combination of glazing, hardware, and AAMA/WDMA/CSA ratings depends on local climate, exposure, and intended use, so evaluate the complete door system rather than the glass or frame alone.