0%

Aluminium Sliding Doors create wide openings, generous daylight, and a clean connection to patios or balconies. Yet “sliding door” describes several different systems, not one standard design. The track, panel arrangement, frame construction, and opening method all affect how a door feels and performs. Some glide simply on rollers. Others lift before moving, stack panels to one side, or slide into a wall pocket.

Performance deserves attention alongside appearance. The U.S. Department of Energy’s Energy Saver guidance estimates that heat gain and loss through windows account for about 25–30% of residential heating and cooling energy use. Large glazed doors can influence comfort, too, although results depend on climate, glass specification, installation, and use. The National Fenestration Rating Council’s product-rating resources let buyers compare measures such as U-factor and solar heat gain coefficient. Numbers help. They do not tell the whole story.

This guide examines the main types, including standard sliding patio doors, lift-and-slide systems, multi-slide configurations, and pocket doors. It also considers thermally broken frames and different glazing options, which are features rather than separate opening styles. A useful detail is easy to overlook: track drainage and threshold height can matter as much as a slim frame. The quiet trade-off? Larger panels may feel impressive, but they can demand stronger hardware and careful installation. There is no single best type for every home. The right choice depends on space, exposure, access needs, and budget—and sometimes the catalogue leaves those differences less clear than it should.
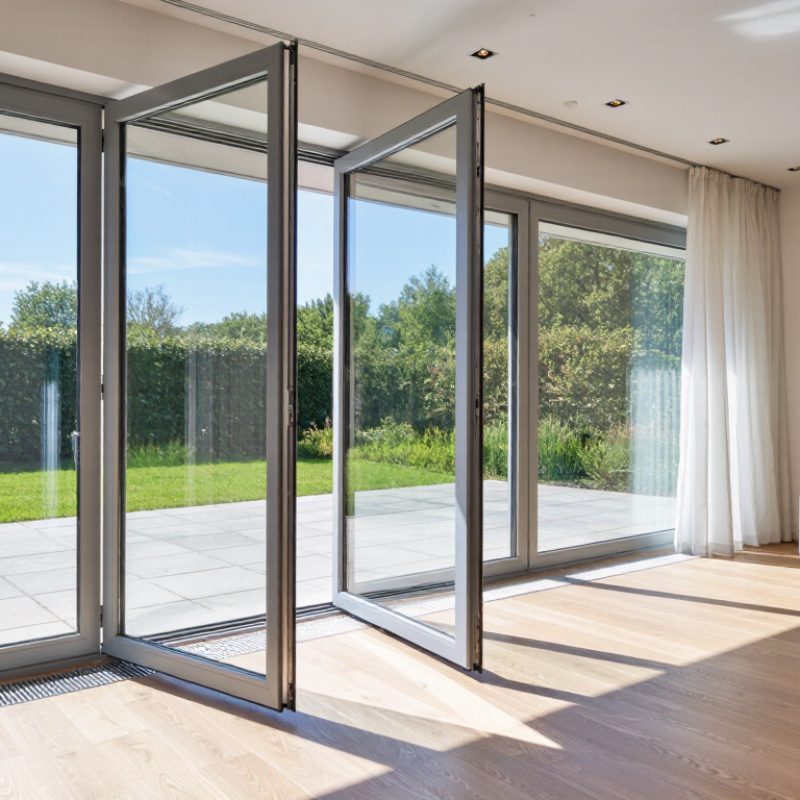
What Are the Different Types of Aluminium Sliding Doors?

How Aluminium Sliding Door Types Are Classified

Aluminium sliding doors are best classified by how their panels move, how many panels they contain, and how their tracks are arranged. In a two-panel design, one panel usually slides past a fixed panel. Wider openings may use several moving panels, which gather to one side or divide across the frame. The number of panels alone does not tell you how much clear opening you will get.

Track layout offers another useful distinction. A single-track system suits a simpler arrangement, while multiple tracks let panels slide independently or overlap. Some doors use lift-and-slide hardware: turning the handle slightly raises the panel before it moves, helping reduce friction and improve the seal when closed. The extra mechanism can feel heavier to operate, so handle action and panel weight are worth checking in person. Small details matter.

Doors are also grouped by their intended use, such as standard sliding systems, large-opening systems, or corner configurations. These labels can overlap, and product descriptions are not always consistent. Not always neatly. For a real opening, compare the clear passage width, threshold height, drainage details, and locking points—not just the number of panels. A low threshold may ease access, but its weather performance depends on careful installation and suitable drainage. These are practical differences that affect daily use.

Two-Panel and Three-Panel Sliding Door Configurations

Two-panel aluminium sliding doors usually pair one fixed sash with one moving sash. The moving panel slides behind the fixed one, leaving roughly half the frame width open. This suits compact patios and rooms where a clear, simple sightline matters. Measure the usable opening, not just the overall frame. A wide frame can still offer a modest passage.

Three-panel systems allow more arrangements. One common layout has two fixed panels and one sliding panel; another uses two moving panels for a wider opening. Check the track plan before ordering, because “three-panel” does not guarantee two-thirds clear access. A wider opening can improve movement between a kitchen and deck, but it also means more glass and careful attention to drainage, seals, and panel weight. Details matter.

Energy performance deserves equal attention. The U.S. Department of Energy reports that heat gain and loss through windows account for about 25–30% of residential heating and cooling energy use (Energy Saver, “Update or Replace Windows”). That figure covers windows broadly, not sliding doors alone. Still, it supports checking the whole glazed assembly: look for tested U-factor and solar heat gain coefficient ratings, then compare them with your climate and orientation. Bigger isn’t automatically better. A west-facing three-panel door may need solar-control glazing, while a shaded opening may benefit more from daylight and a clear view. Real homes are less tidy than product diagrams.

Multi-Panel and Stacking Aluminium Sliding Doors

Multi-panel aluminium sliding doors use several glazed leaves that travel along parallel tracks, while stacking systems gather the leaves at one side or split them between both ends. The opening can feel generous. Yet the clear passage is smaller than the overall frame width, because panels and jambs still occupy space. On a patio, that difference matters when carrying a table through or planning furniture nearby. Track depth, drainage, rollers, and handle reach deserve attention before choosing a layout. More panels also mean more joints to seal and maintain.

Performance depends on the complete assembly, not aluminium alone. Thermal breaks reduce heat transfer through the frame, while glass specification, weather seals, and installation affect comfort and air leakage. The U.S. Department of Energy’s Energy Saver guidance estimates that heat gain and loss through residential windows account for 25–30% of home heating and cooling energy use. This is window-related guidance, not a performance figure for sliding doors, but it shows why glazing choices matter. Ask for tested U-factor and solar heat gain coefficient ratings for the proposed configuration. I would not assume a wider opening is automatically better: a heavy stack can be harder to operate, and a low track may need careful detailing to keep water moving away.

Pocket and Corner-Sliding Door Designs

Pocket sliding doors tuck their panels into cavities inside the adjoining walls, leaving the opening clear when fully open. They suit rooms where a swinging door would block furniture or interrupt a walkway. The effect is dramatic. Yet the wall cavity needs careful planning: it must fit the panel and track, and should not conceal pipes or wiring that may need future access. Measure twice. A thicker aluminium panel can also require a deeper pocket than expected.

Corner-sliding doors bring two glazed runs together at an outside corner. When opened, the panels move along their tracks and gather beside the adjoining walls, creating a broad, nearly uninterrupted opening to a patio or garden. Some systems retain a corner post; others rely on carefully engineered overhead support. That difference affects the view, structure, and installation cost. A post-free corner is not simply a frame with one piece removed.

Both designs depend on accurate site measurements, level tracks, and well-managed drainage. Wind exposure and the threshold detail matter, especially where rain can blow toward the opening. I would not assume a low threshold stays perfectly dry in every setting. Check how the panels stack, how much wall space they occupy, and whether the opening will be used daily or only on warm weekends. It sounds simple, but the pocket can be the awkward part.

Lift-and-Slide Doors and Their Operating Mechanism

Lift-and-slide doors use a handle-linked mechanism to move large glass panels with less effort. When the handle turns, internal gearing raises the movable panel slightly, lifting it clear of the weather seals. Small rollers then carry its weight along the track. That matters. Instead of scraping across the seals, the panel glides horizontally with reduced friction.

To close the door, the user slides the panel into position and turns the handle back. The panel lowers onto the frame, compressing the seals around its edges. This helps limit drafts and rain entry, though performance depends on sound installation and seal condition. A clean, level track is important; grit can interfere with movement and wear the rollers. Not glamorous, but easy to overlook.

The mechanism can make a heavy panel feel surprisingly manageable, yet it still needs occasional attention. If the handle becomes stiff or the panel no longer settles evenly, forcing it may worsen the problem. Check for debris first, then have the alignment and hardware inspected if resistance remains. I’d also consider the threshold carefully: a low track can ease access, but it may require more precise drainage planning.

What Are the Different Types of Aluminium Sliding Doors?

Lift-and-slide doors use a handle-operated mechanism to raise the panel clear of its seals before it moves.

How to read this: The chart shows a conceptual, normalized panel-lift state—not measured height. A standard sliding panel rolls along its track without a dedicated lifting action. A lift-and-slide panel rises when the handle is turned, stays raised while sliding, and lowers onto its seals when closed.

FAQS

What is a pocket sliding door?

Its panel slides into a cavity inside the adjoining wall, leaving the doorway clear when open. Measure twice.

What should be checked before installing a pocket door?

The wall cavity must fit the panel and track. Check for pipes or wiring, and allow enough depth for thicker panels.

How do corner-sliding doors open up a room?

Their glazed panels slide toward adjoining walls, creating a wide opening to a patio or garden. Some designs keep a corner post.

Why does a post-free corner need careful planning?

It requires engineered overhead support. Removing the post can affect structure, views, and installation cost.

What site details matter for both door types?

Accurate measurements, level tracks, and good drainage matter. Consider wind exposure and how rain may reach the threshold.

How does a lift-and-slide door move a heavy panel?

Turning the handle raises the panel slightly. Rollers then carry it along the track with less friction.

How does the lift-and-slide door seal when closed?

Slide the panel into position and turn the handle back. The panel lowers onto the frame and compresses its seals.

What should I do if the door feels stiff?

Check the track for grit first. If resistance remains, have the alignment and hardware inspected. Don’t force it.

Is a low threshold always the best choice?

It can make access easier, but drainage needs careful planning. I wouldn’t assume it stays dry in every setting.

Conclusion

Aluminium Sliding Doors are available in several configurations, each designed to suit different room layouts, opening widths, and everyday needs. Two-panel designs offer a straightforward way to connect indoor and outdoor spaces, while three-panel arrangements can provide a wider opening or more flexible movement. For larger areas, multi-panel and stacking doors allow multiple sections to slide together, creating a broad, open transition when space and design call for it.

Other options include pocket doors, whose panels slide into a wall cavity to keep them out of sight, and corner-sliding designs that open across adjoining sides of a room. Lift-and-slide doors use a distinct operating mechanism: turning the handle slightly raises the panels so they can move smoothly, then lowers them into place when closed. Understanding these types helps homeowners and designers compare how each configuration uses space, controls access, and frames a view.

Amelia

Amelia

Amelia is a dedicated marketing professional with a strong understanding of the company’s products, services, and customer-focused solutions. With extensive experience in market research, content strategy, and digital communication, she transforms complex product information into clear, practical,......